Sage green Shaker
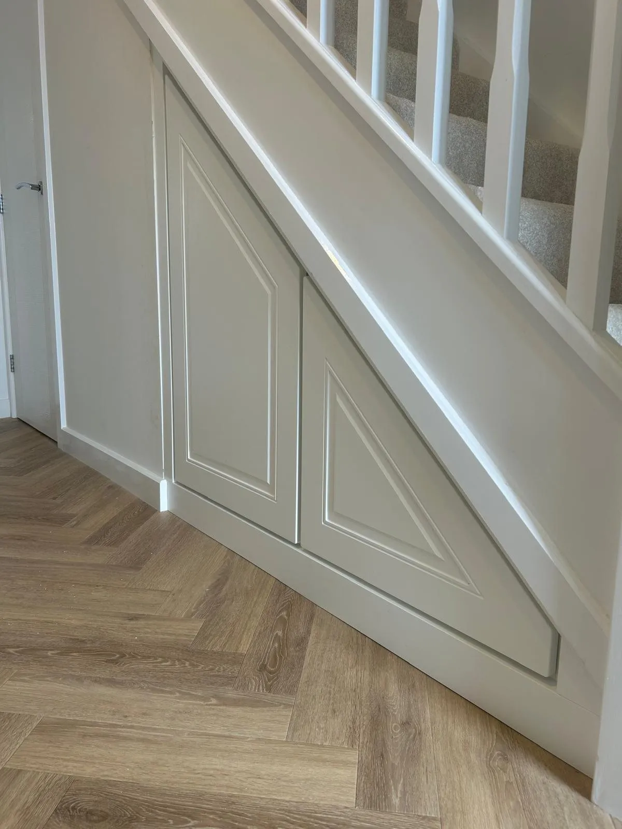
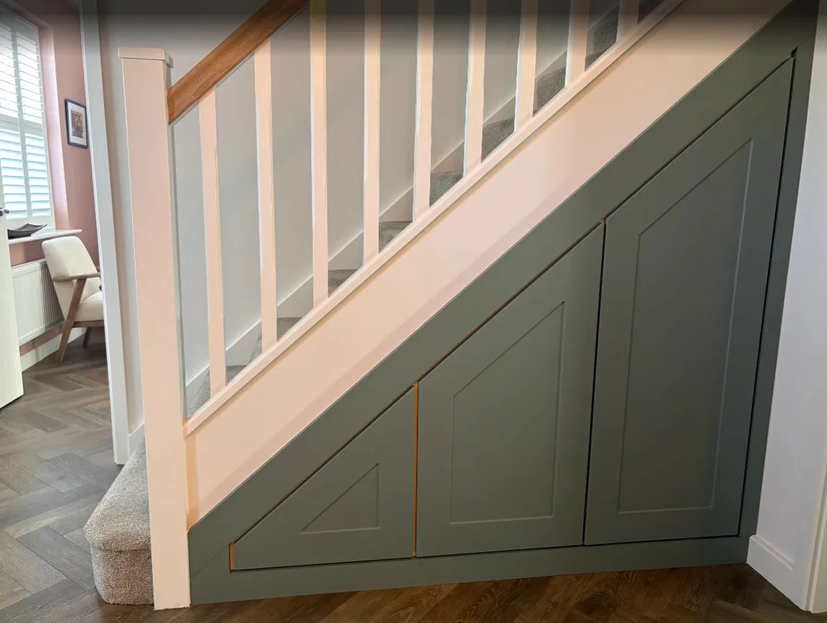
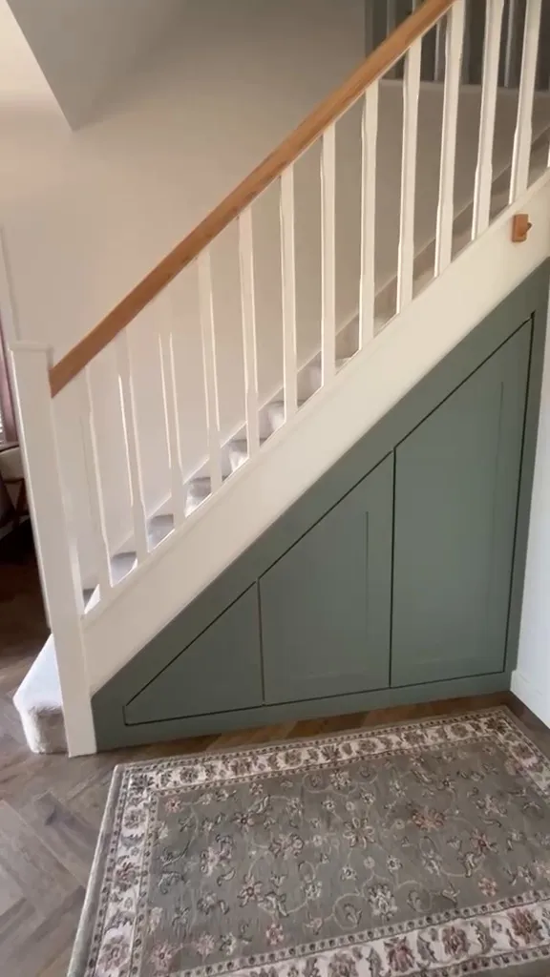
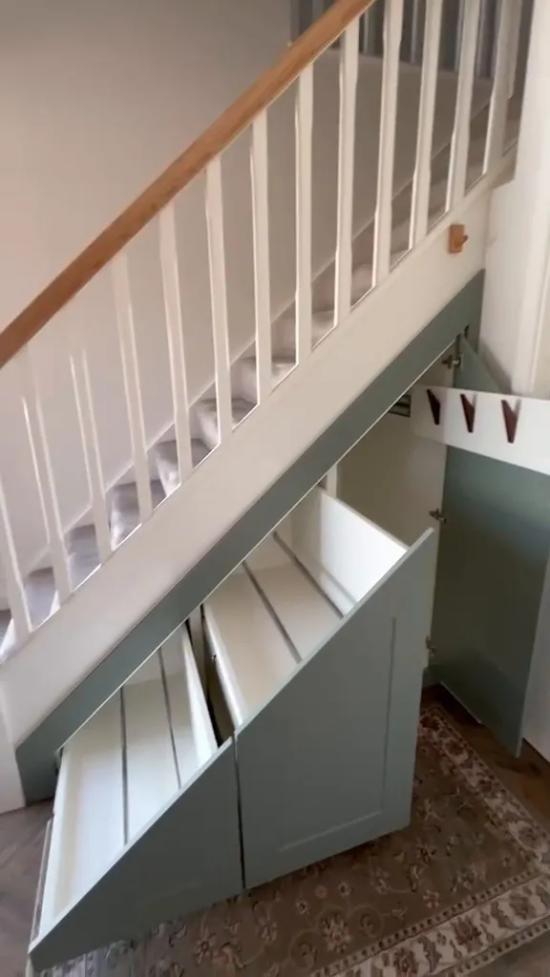
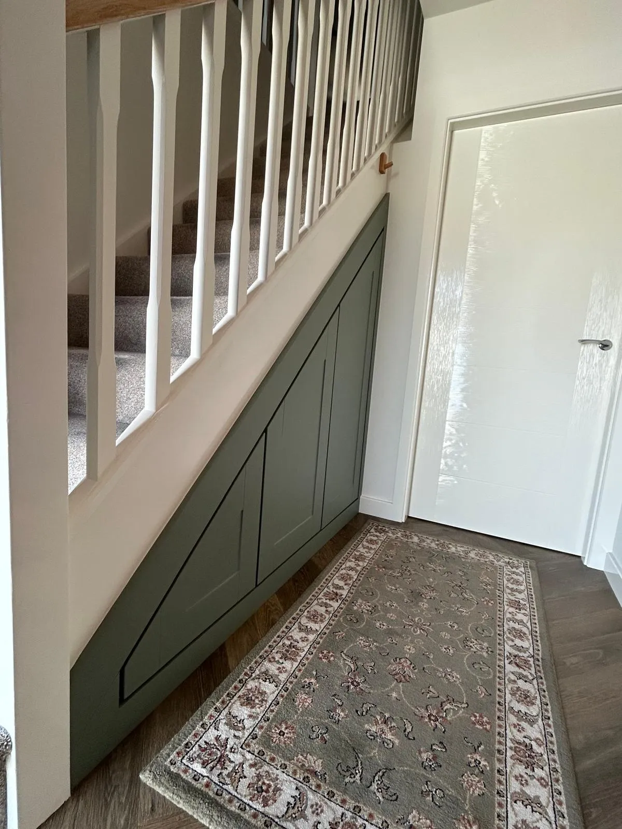
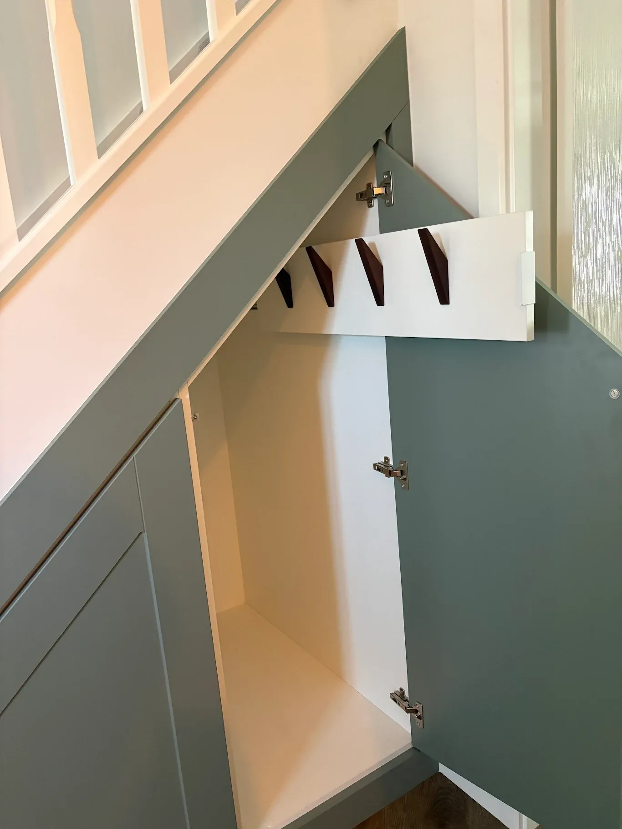
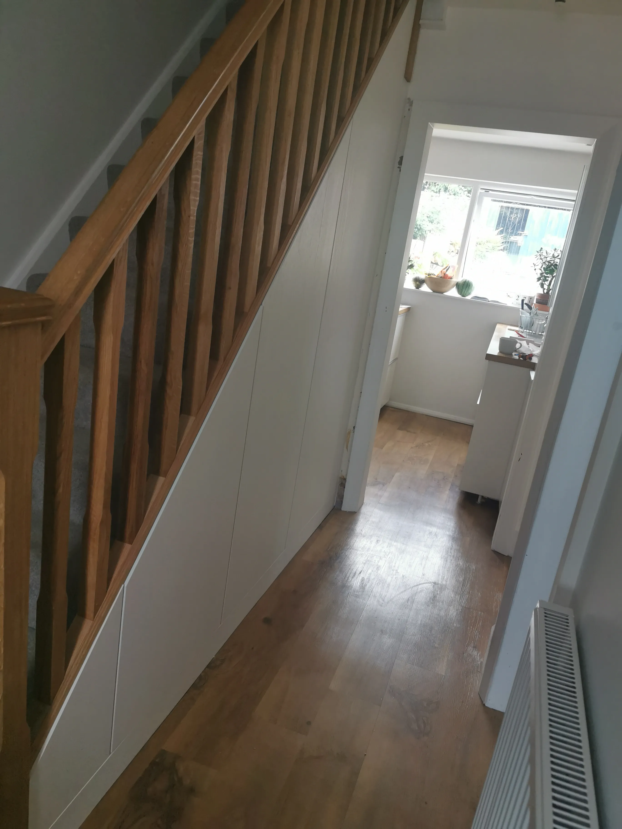
Three angled push to open doors in sage green under an oak handrail. Behind them: pull out drawers and a coat hook rail that disappears when it's not needed.
- Pull out drawers
- Coat hooks
- Push to open
Inspiration
Real StairFit installations, from deep pull out drawers and shoe storage to cupboards, shelving and coat storage. Every photograph is a genuine job in a customer's home; where we photographed the same installation closed and open, you can switch between the two. Use them to see what might work beneath your staircase, then price your own configuration with the online estimator.
Three angled push to open doors in sage green under an oak handrail. Behind them: pull out drawers and a coat hook rail that disappears when it's not needed.
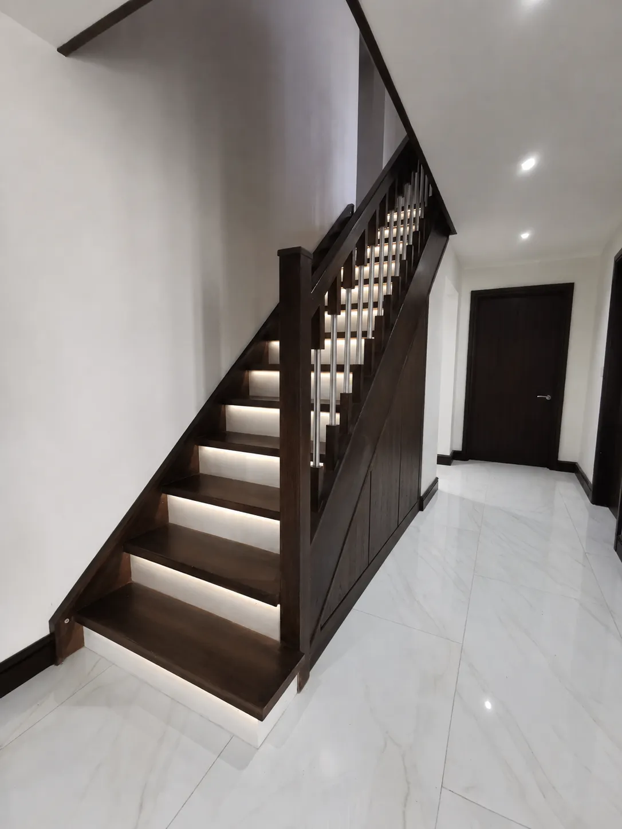
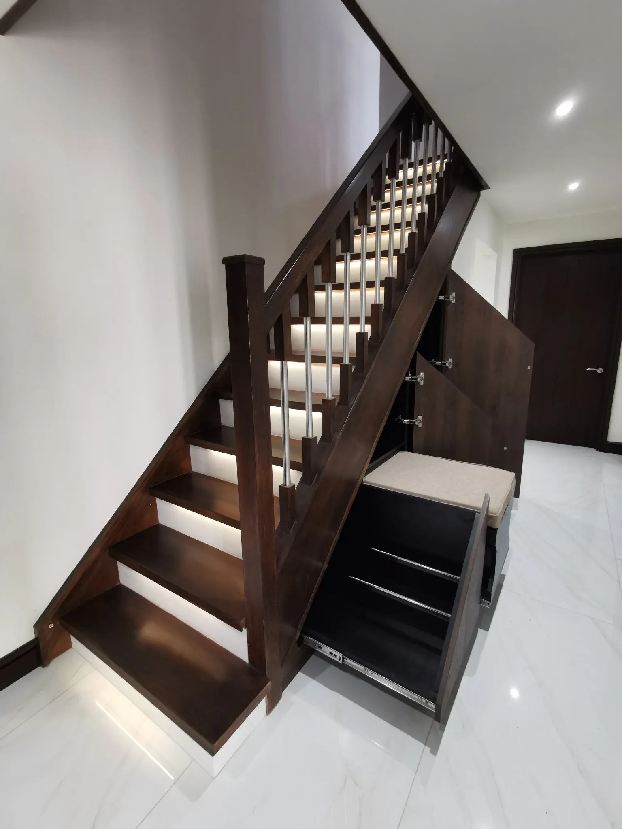
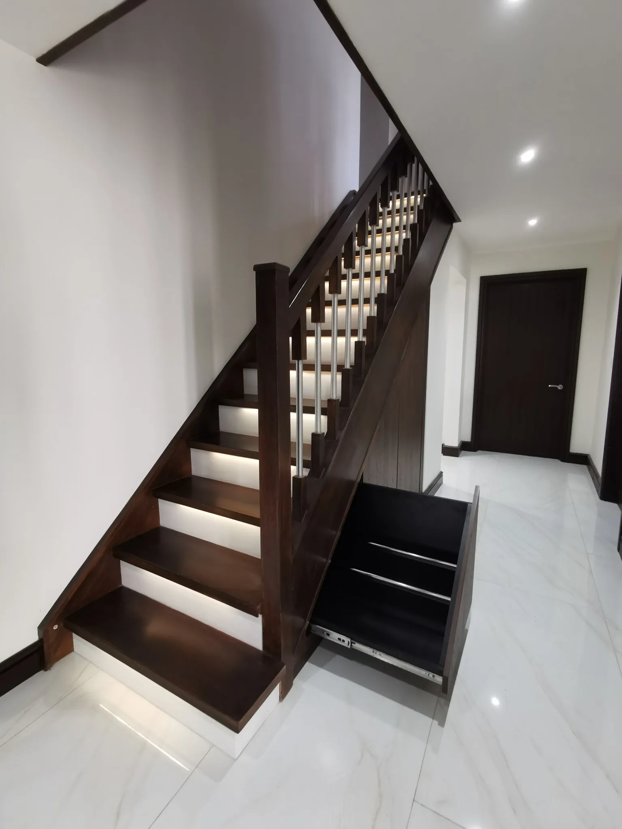
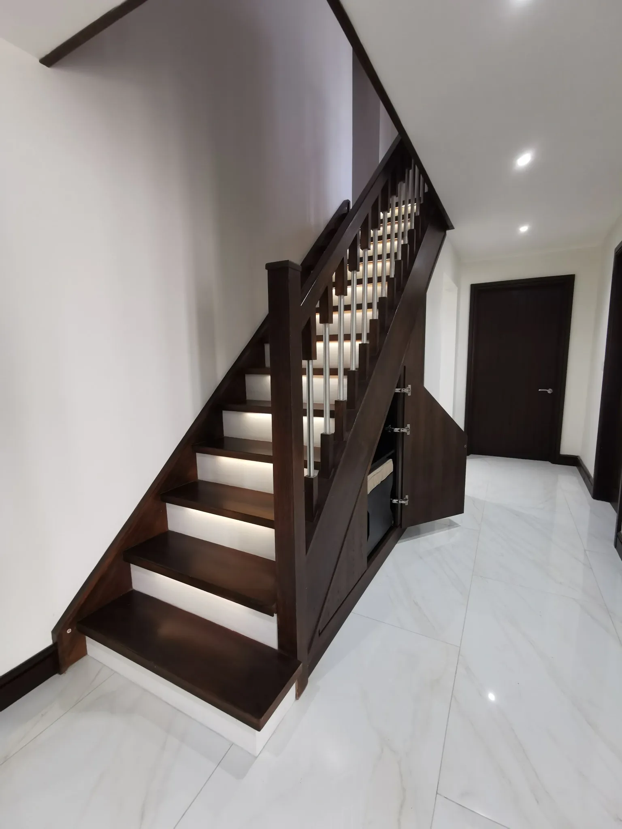
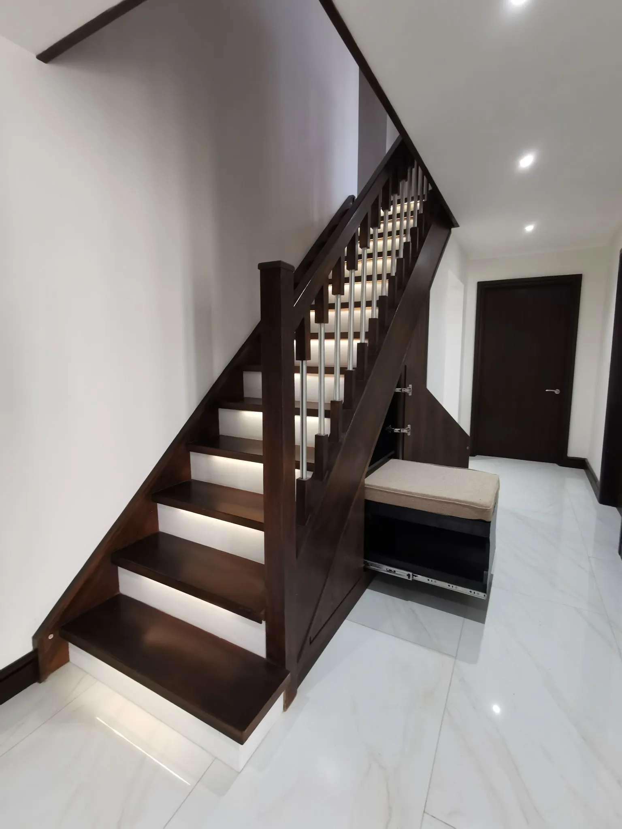
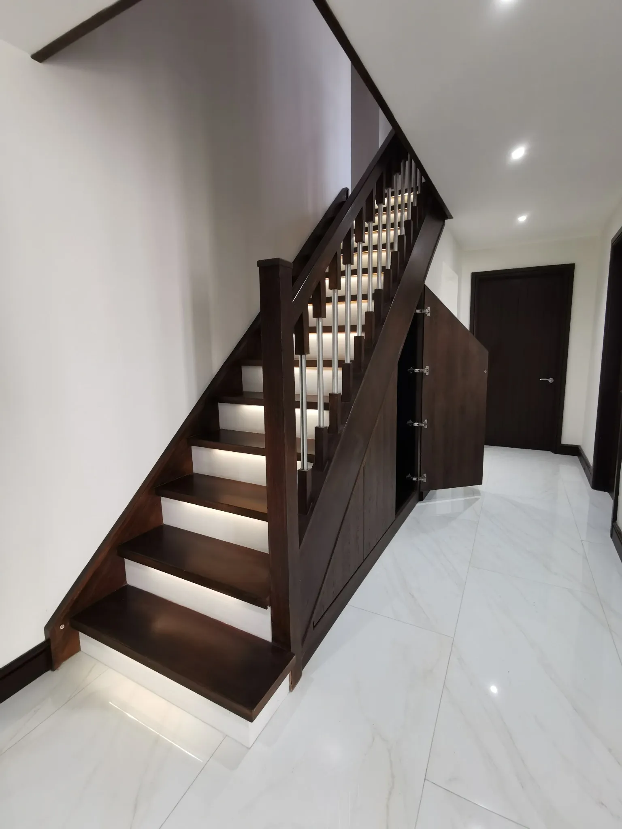
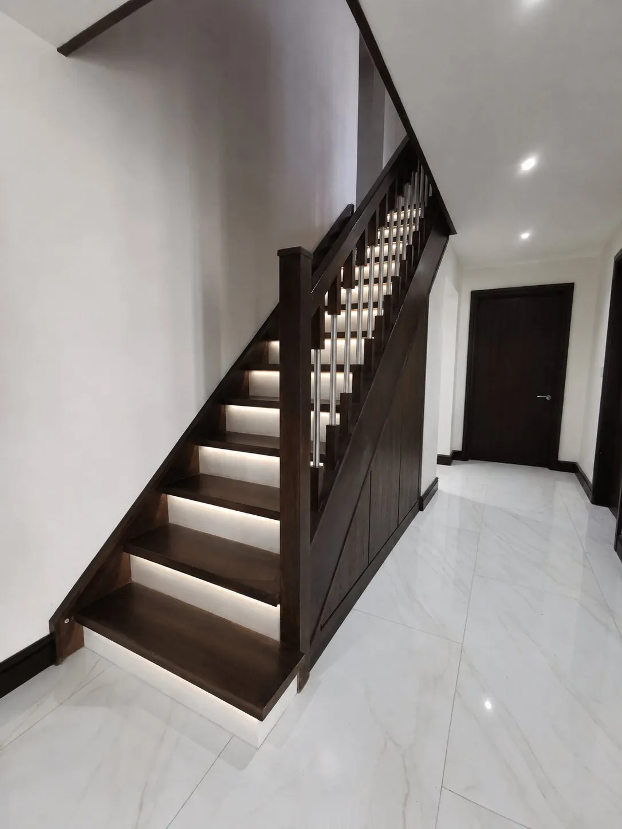
Walnut finish doors matched to the staircase itself, beside a marble tiled hallway. Tap a number to open one section at a time, or Open to see everything out at once.
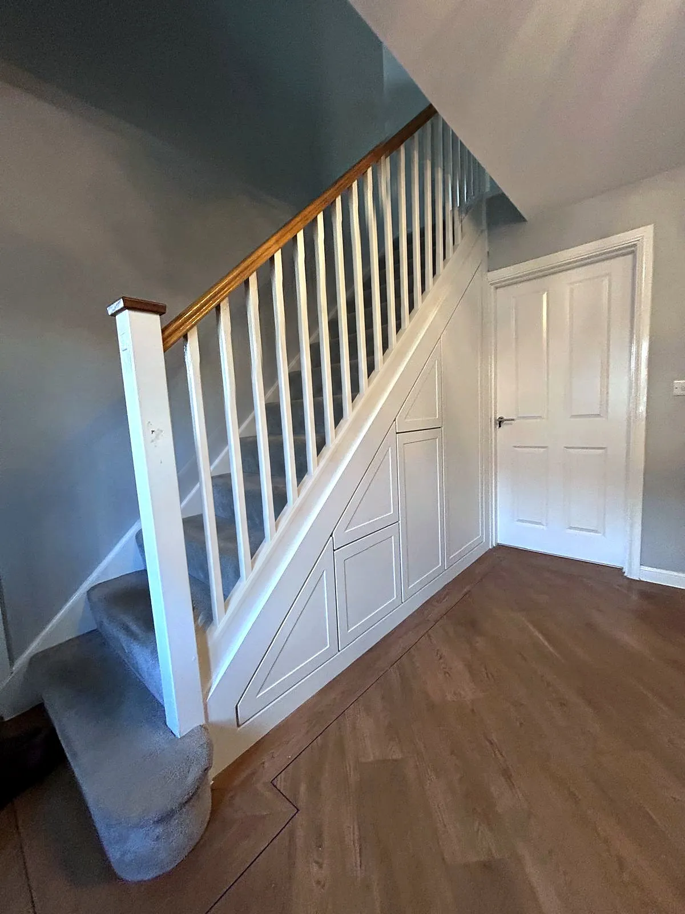
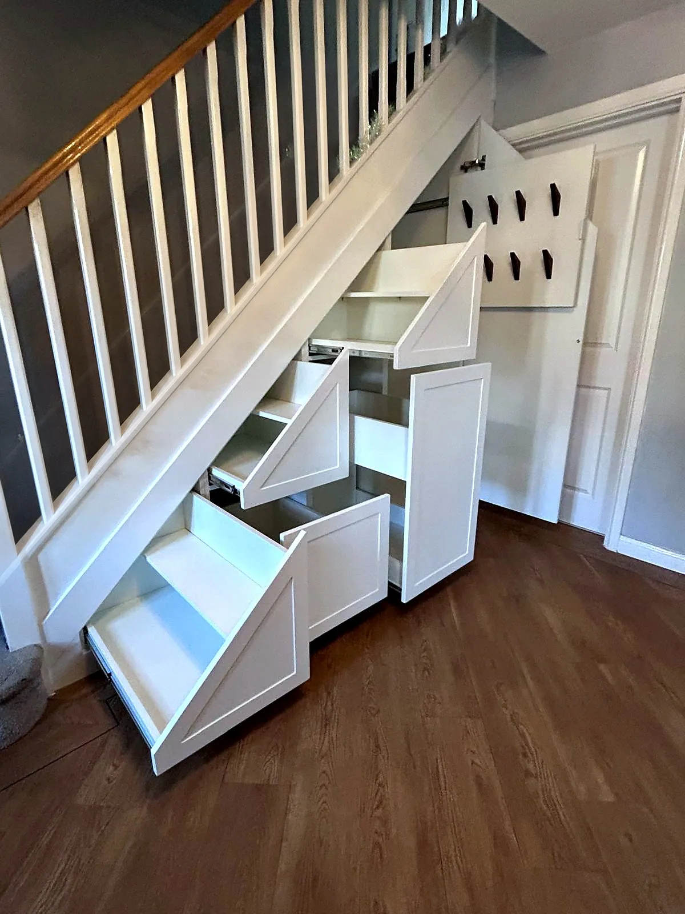
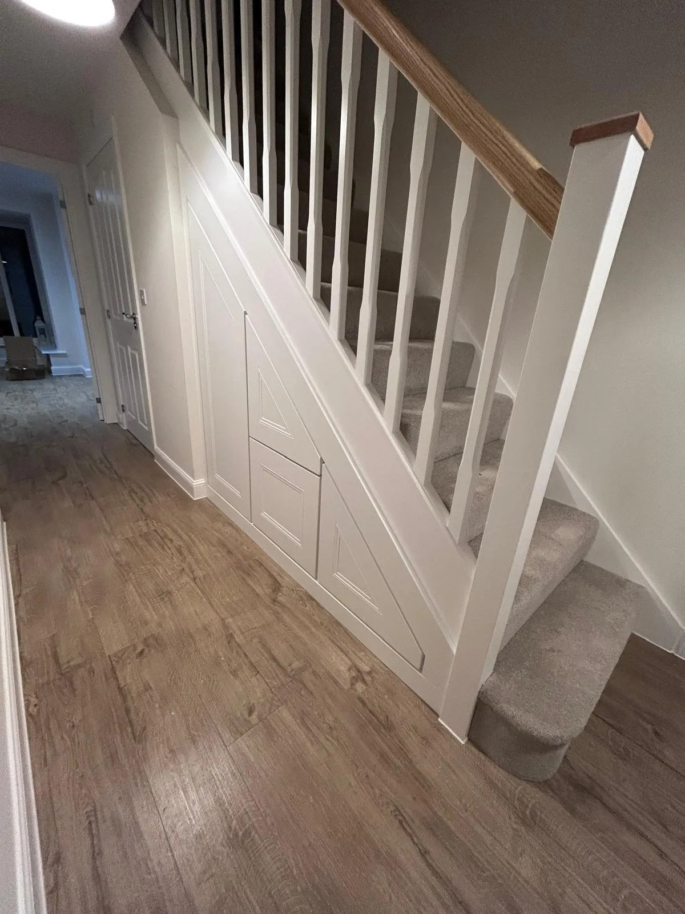
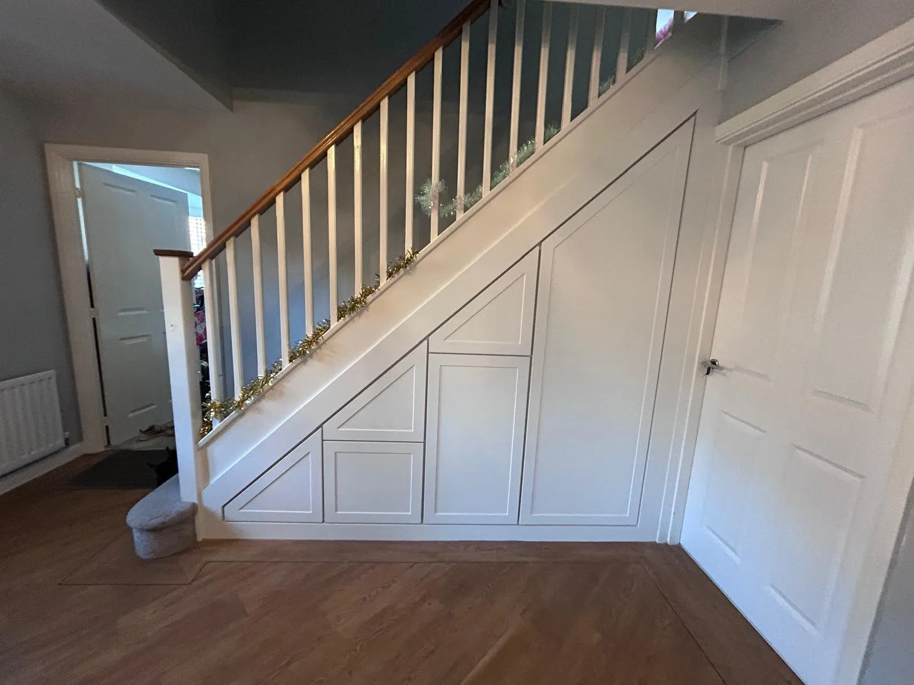
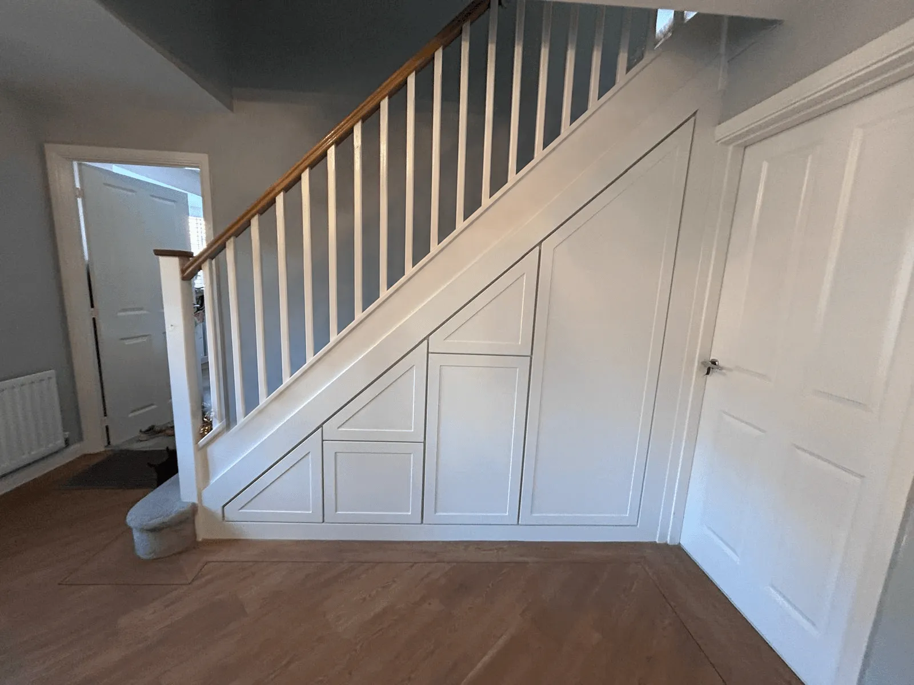
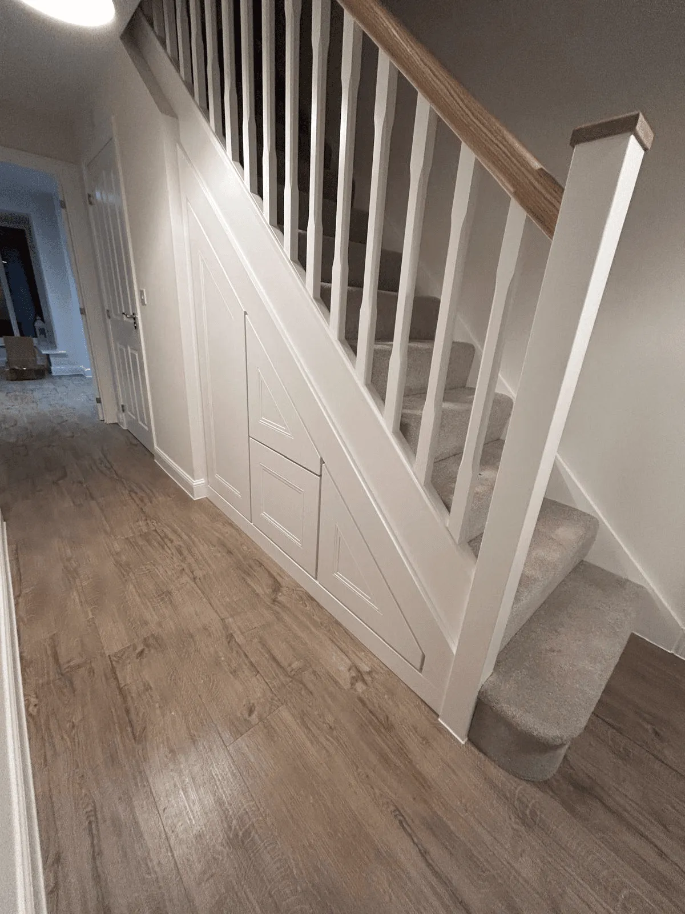
Four Shaker doors stepping down with the stairs. The three lower bays are pull out drawers on full extension runners; the tall bay has a coat hook rail behind the door.
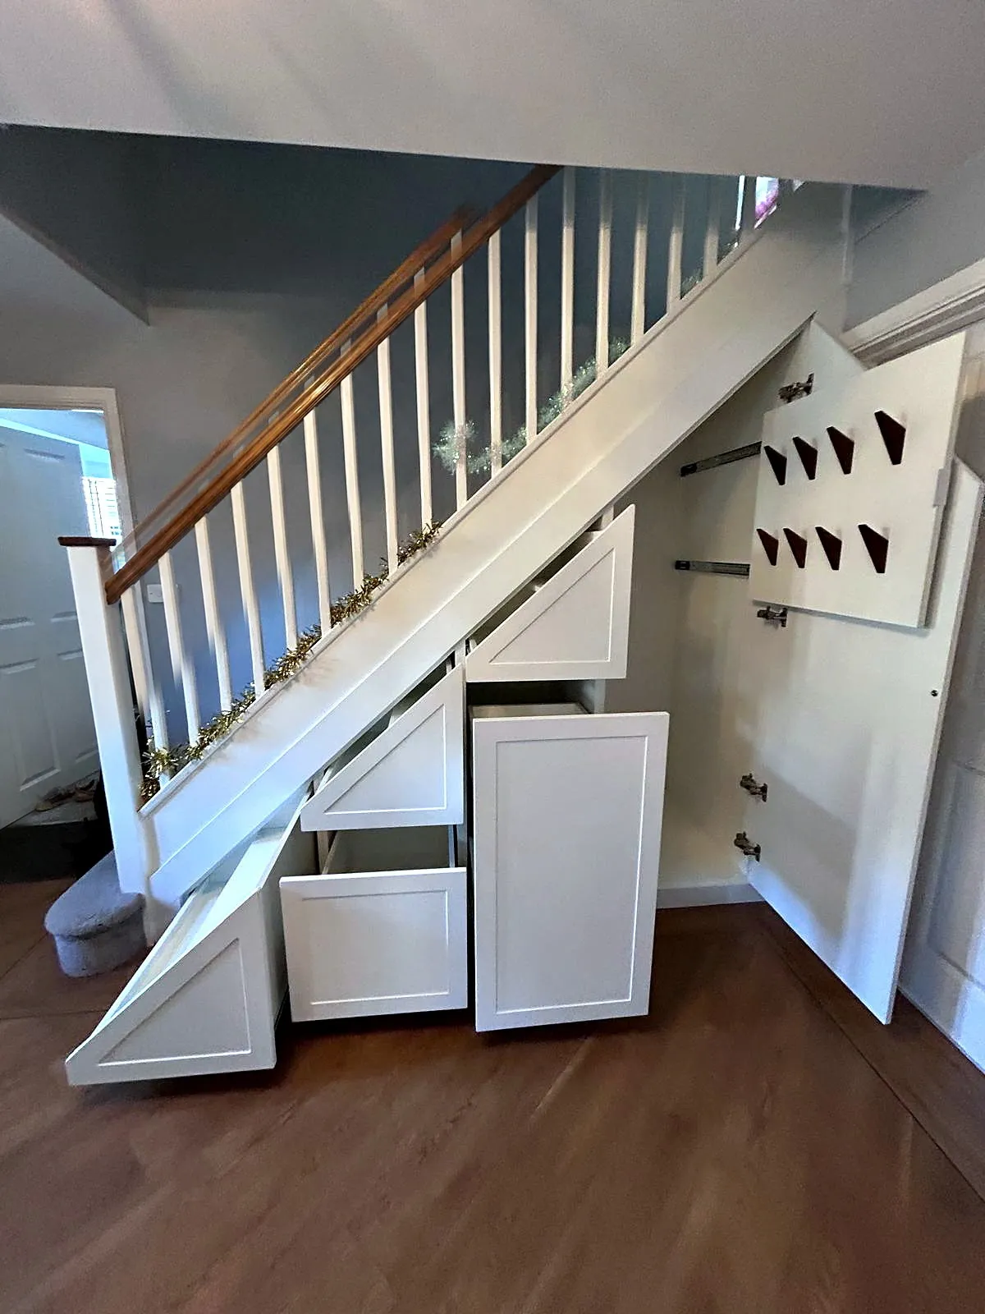

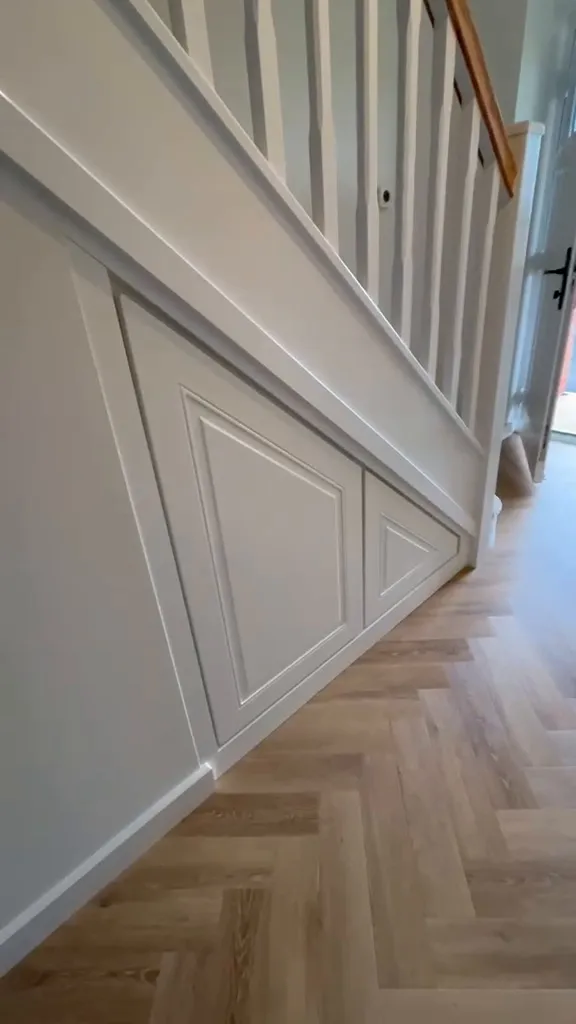
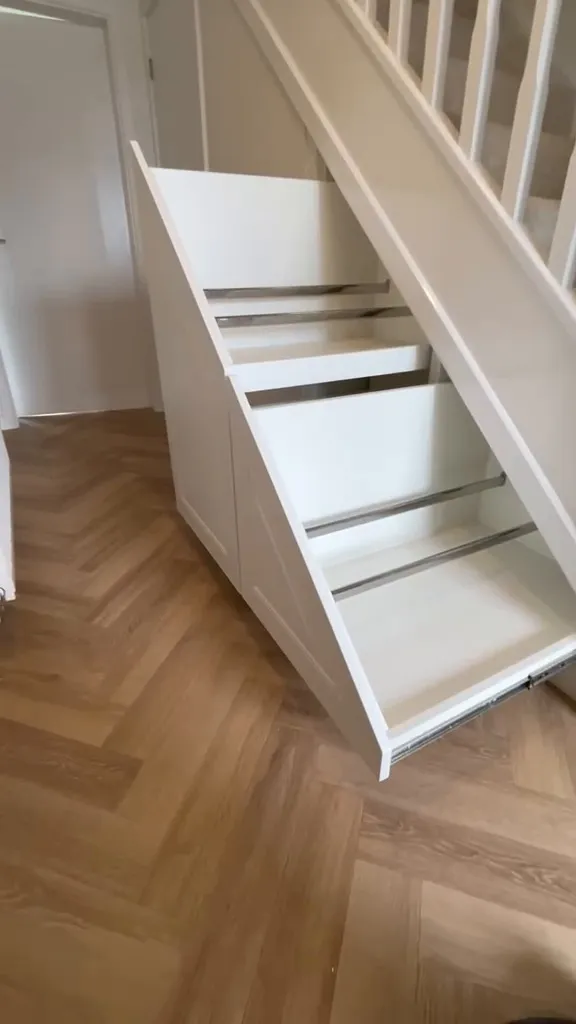
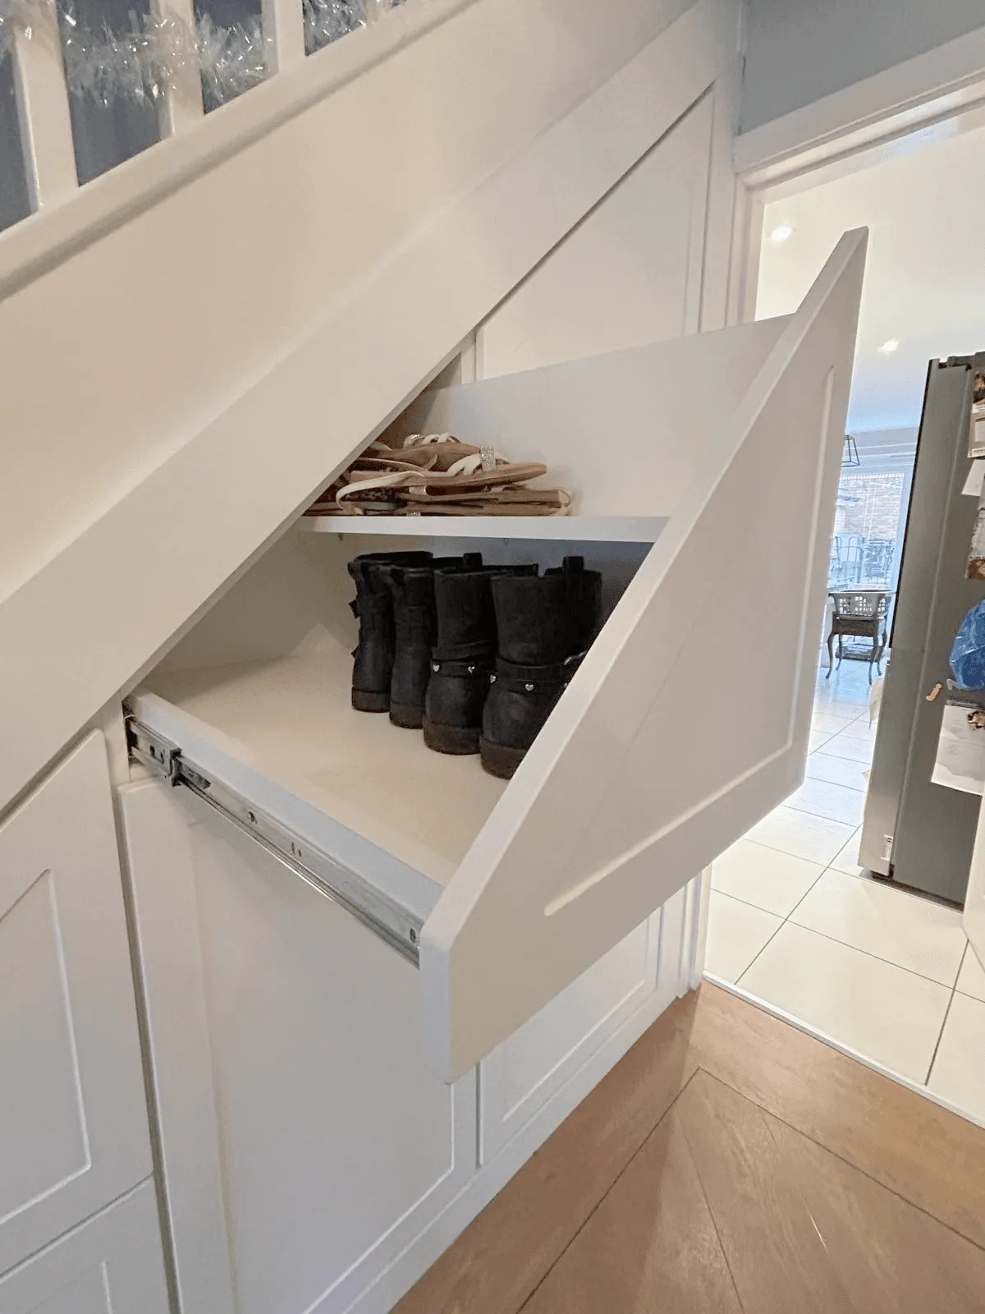
Closed, the panelling looks like part of the hallway. Open, every bay is an angled drawer on full extension runners, so nothing at the back is out of reach.
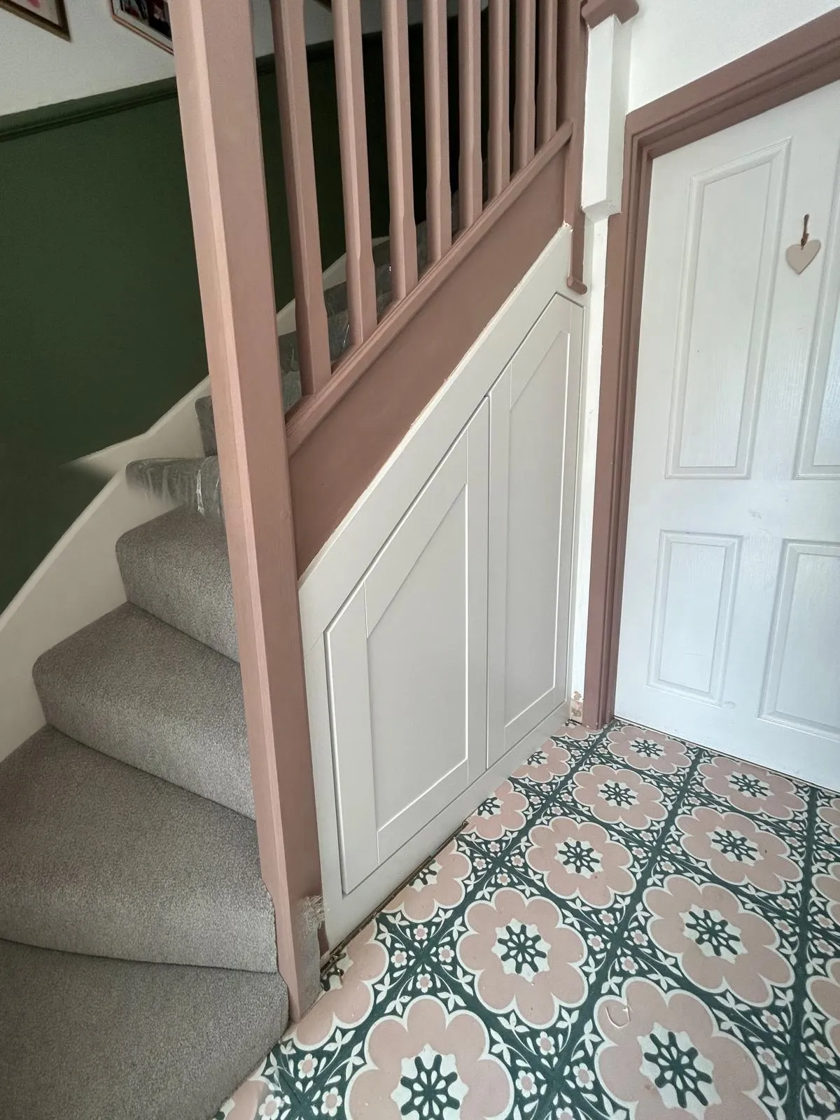
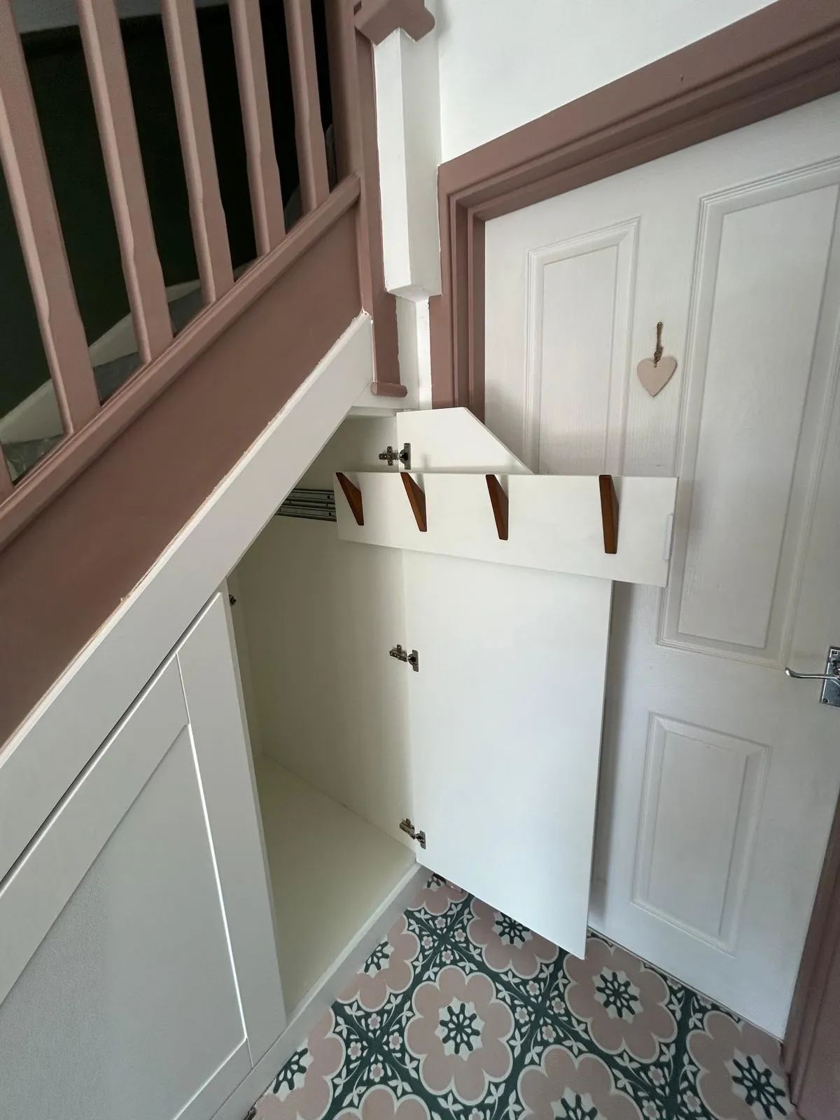
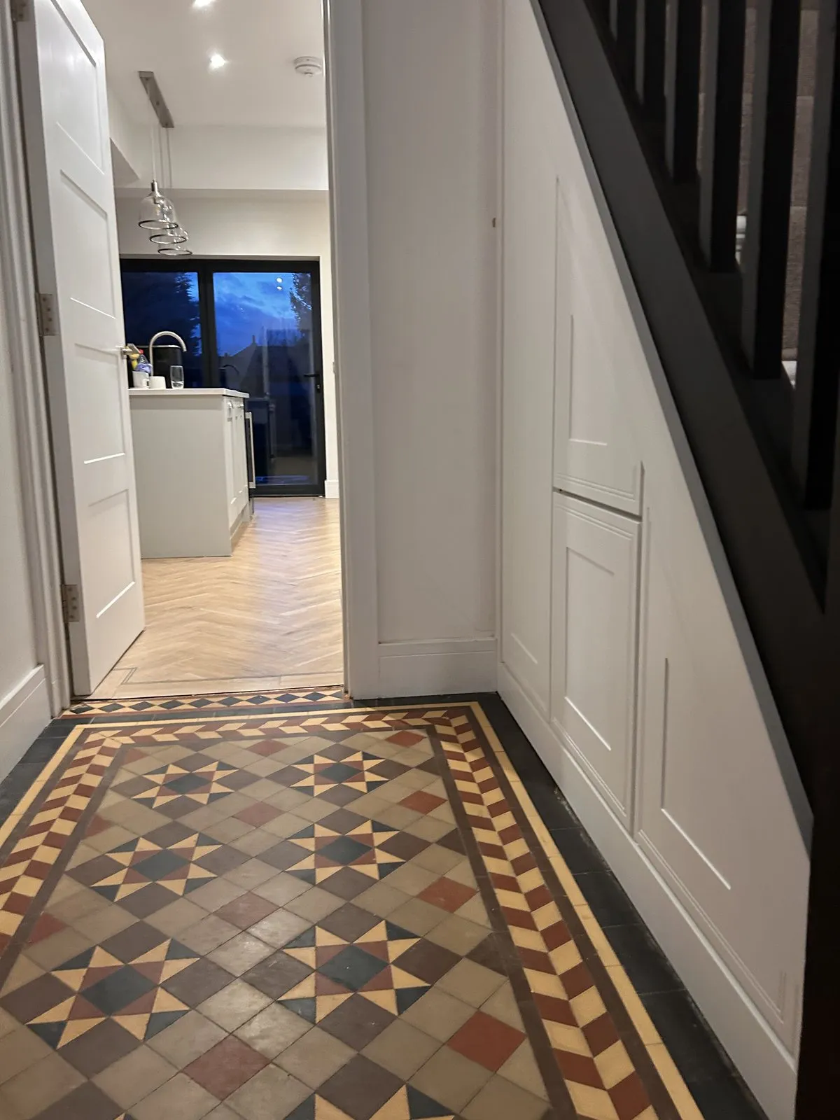
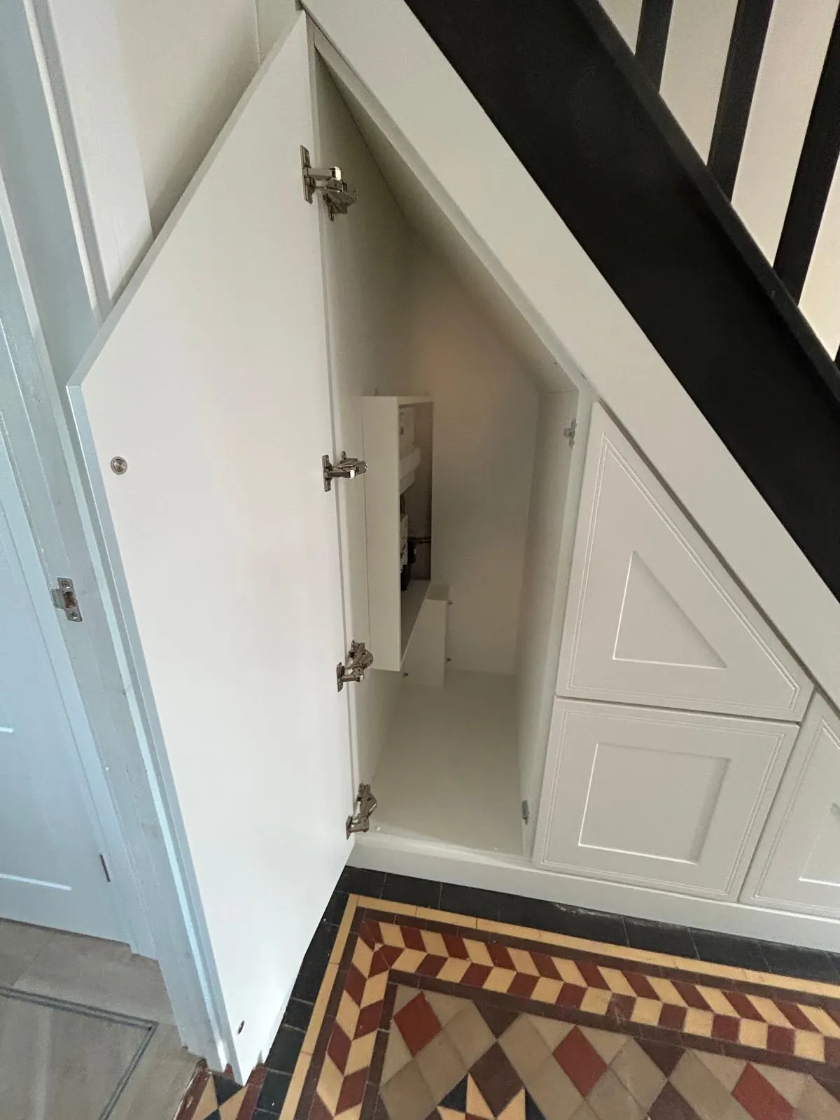
Fitted around a painted period balustrade and original patterned floor. The door swings clear to reveal a pull out coat rail with oak pegs.
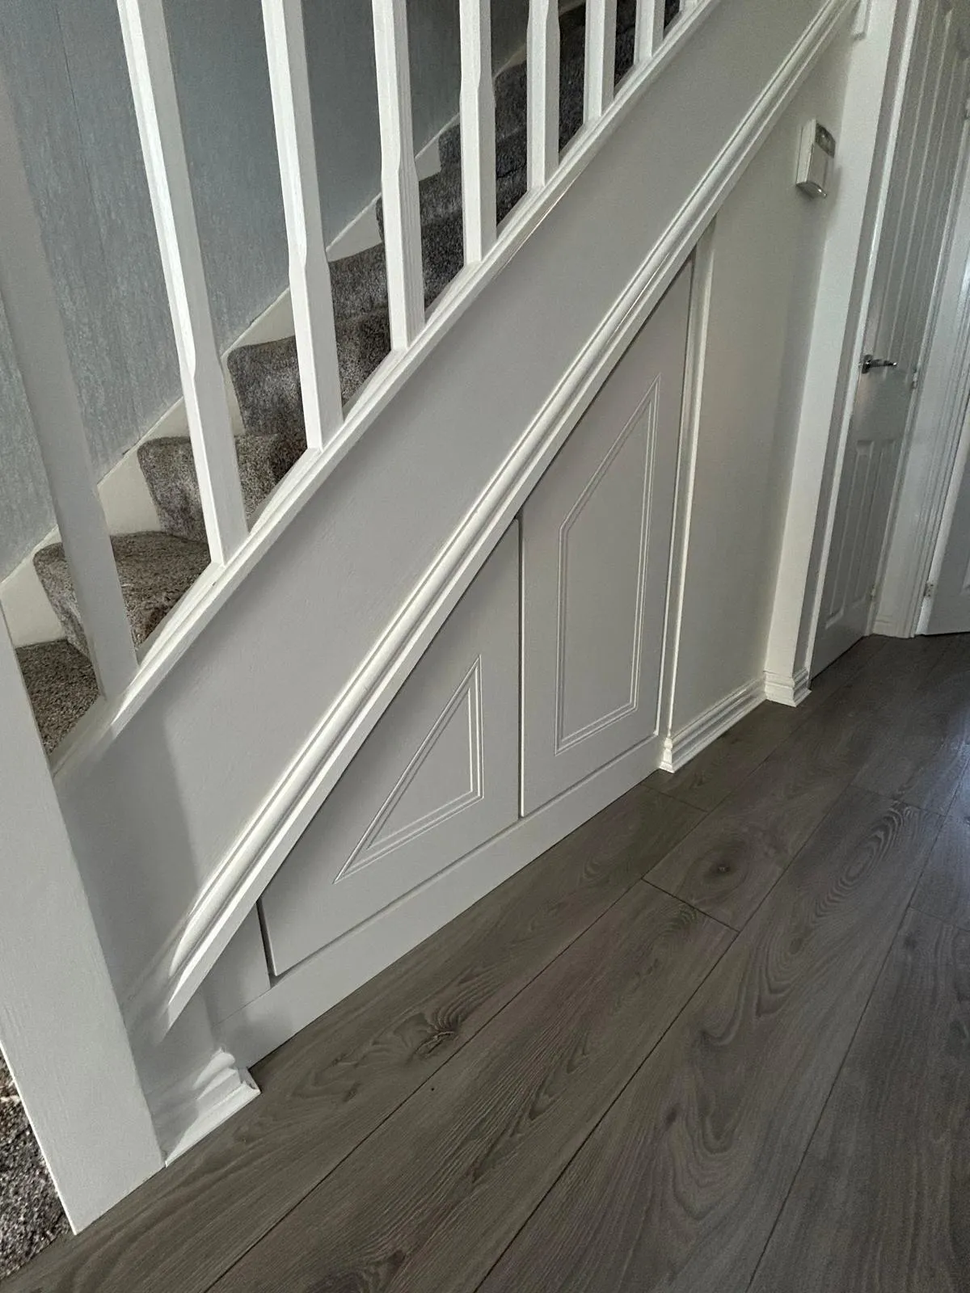
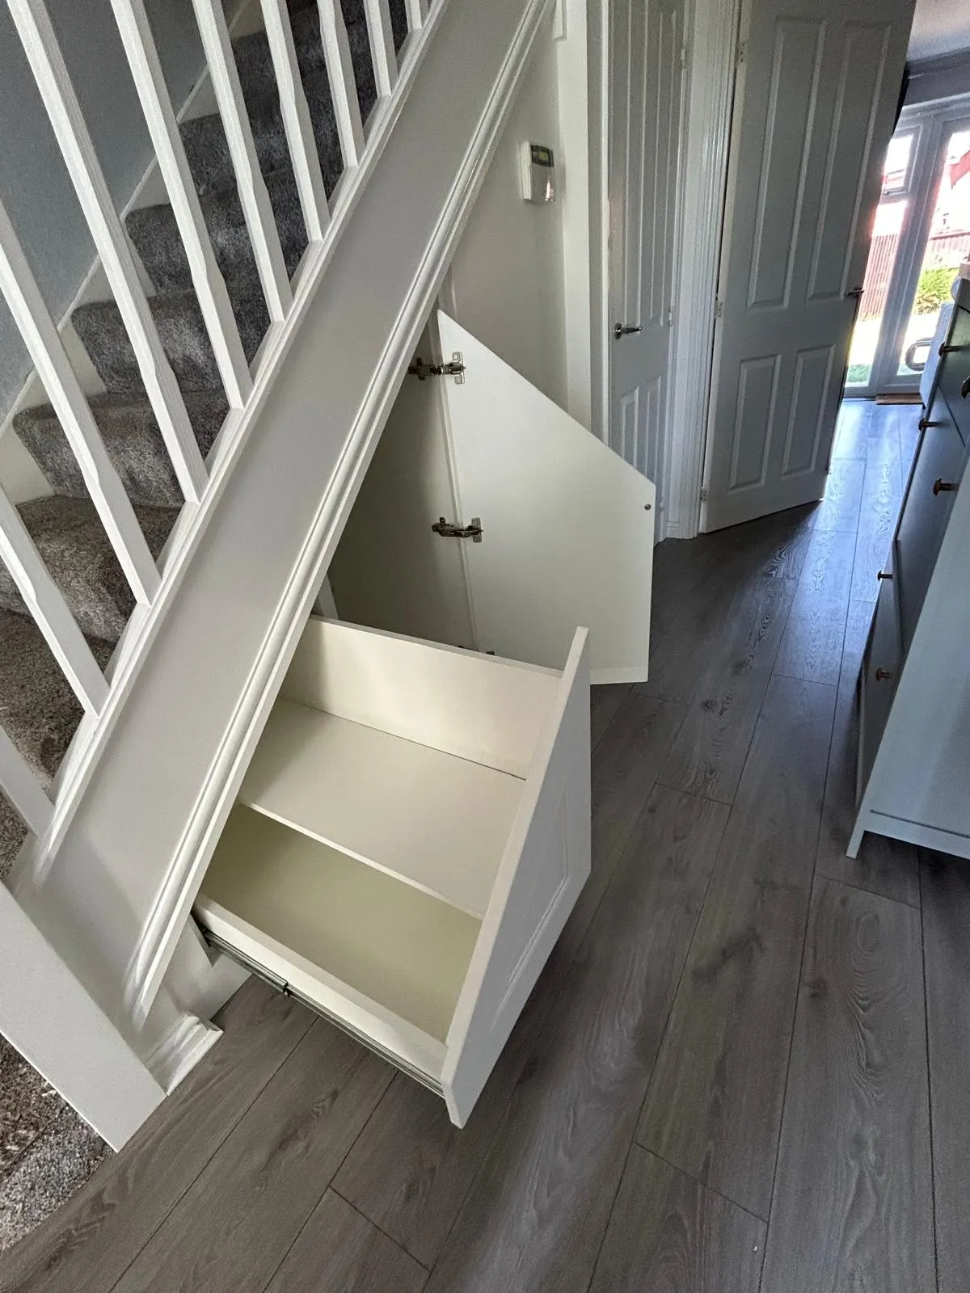
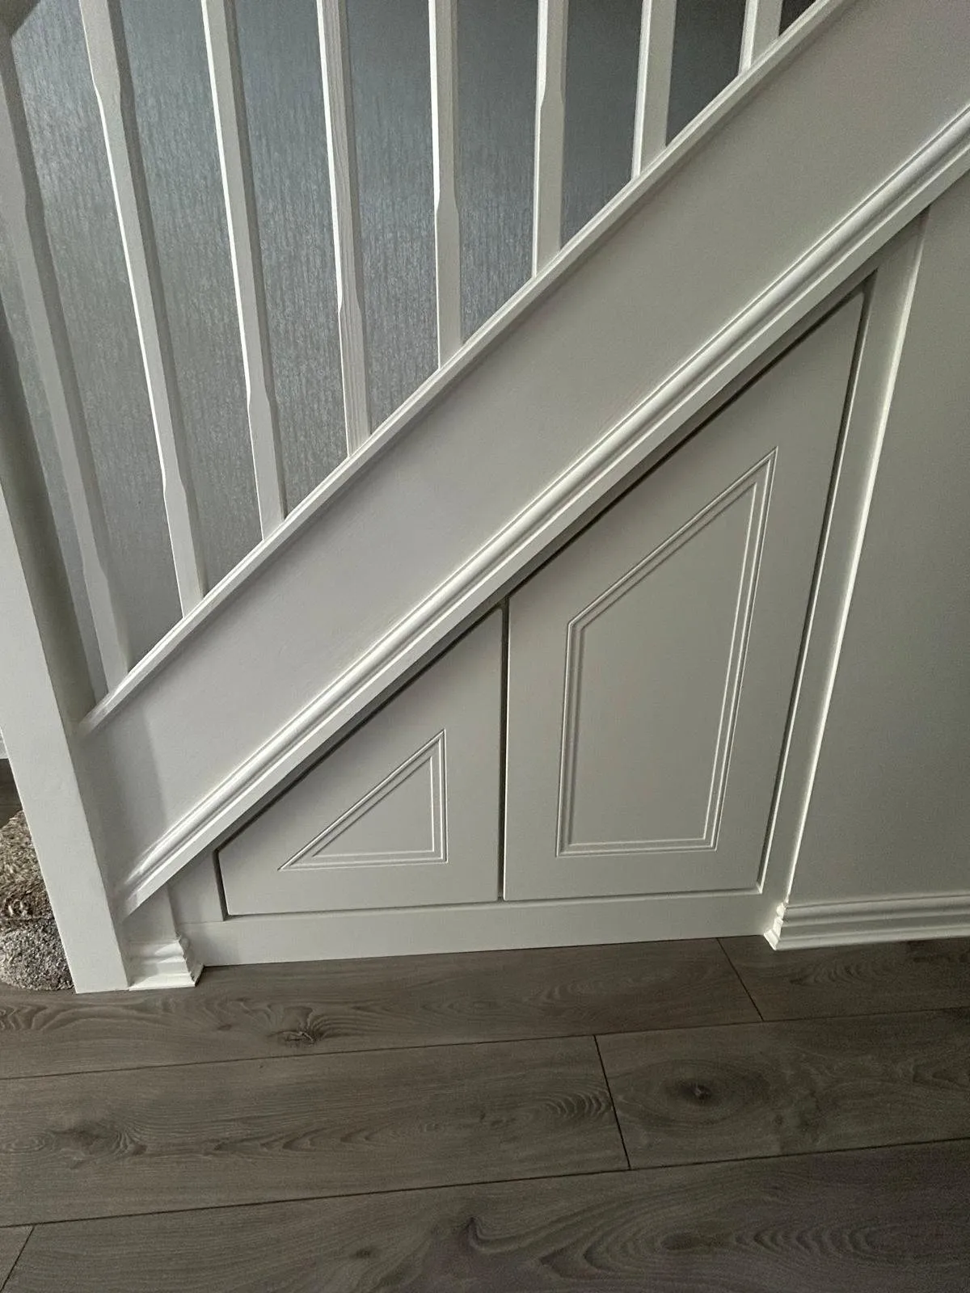
Panelled angled doors scribed to the skirting, with a pull out shoe drawer working alongside a full height cupboard.
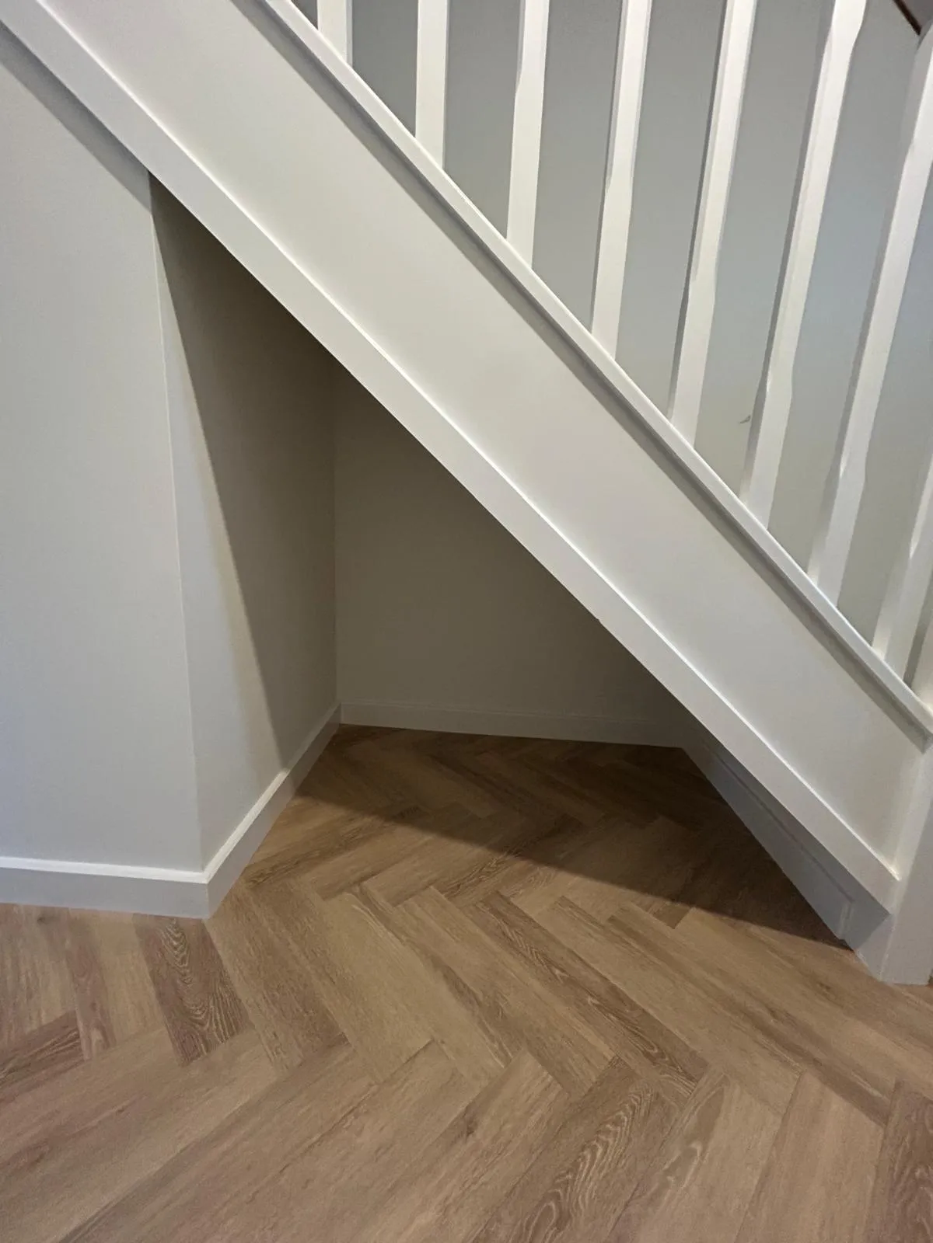
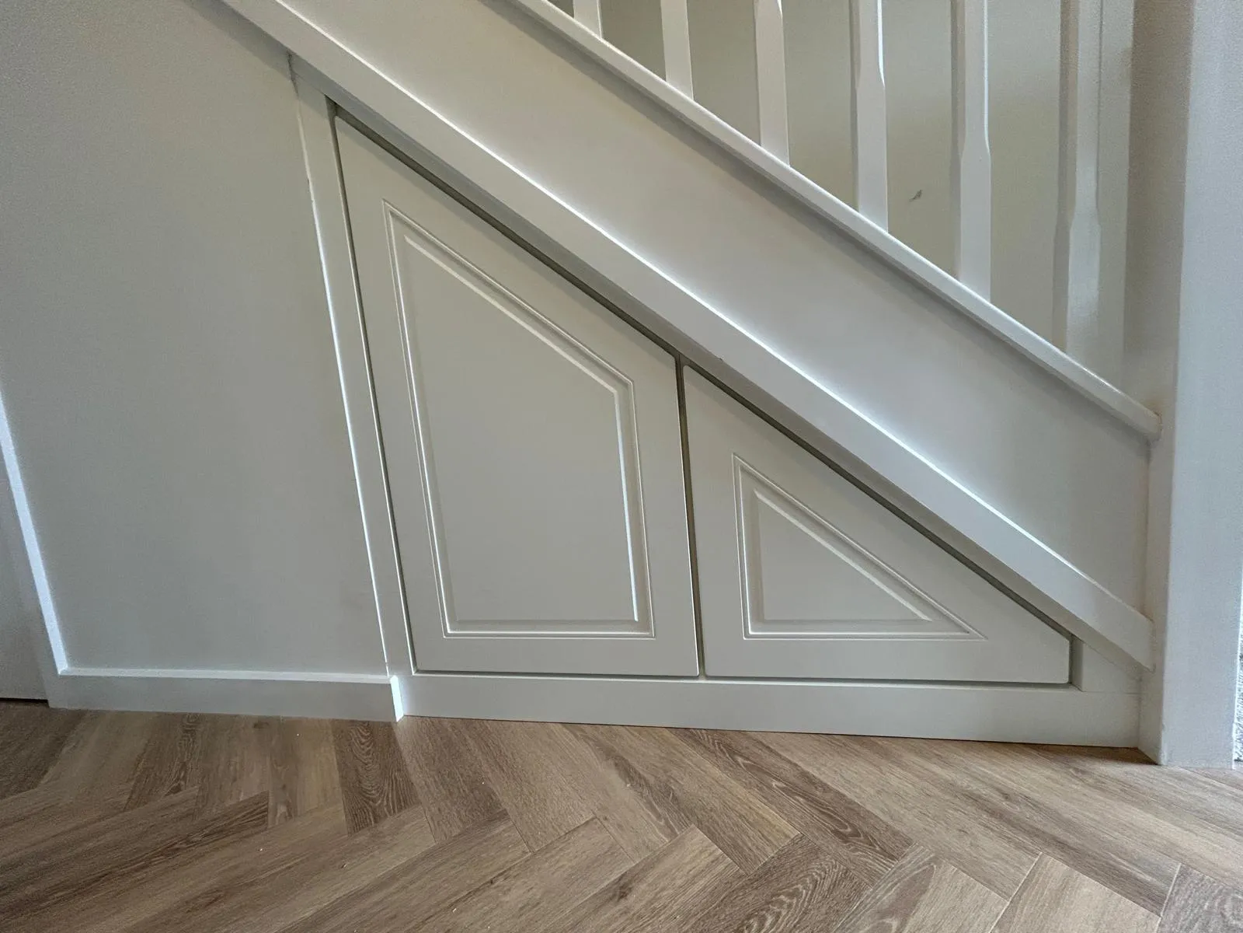
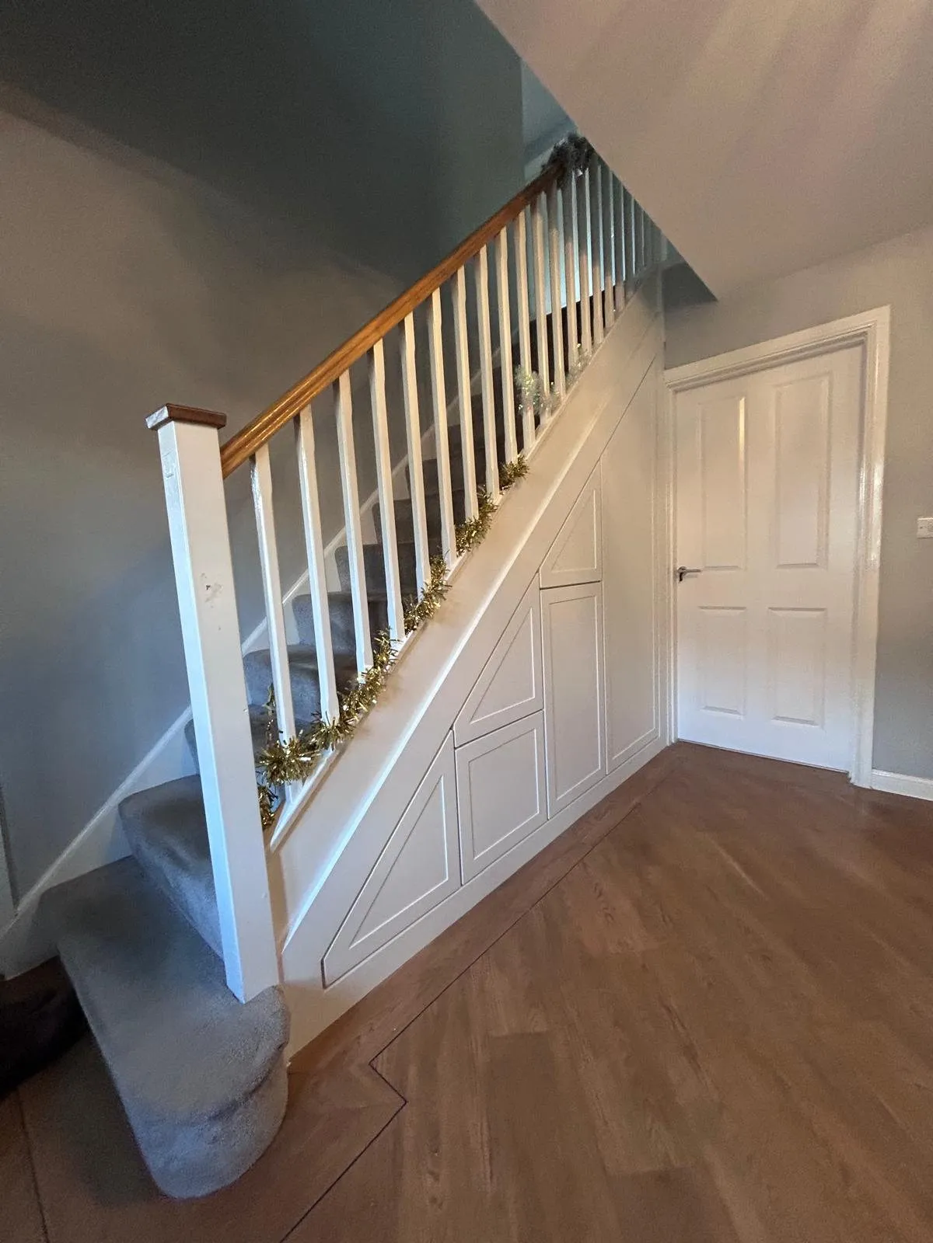
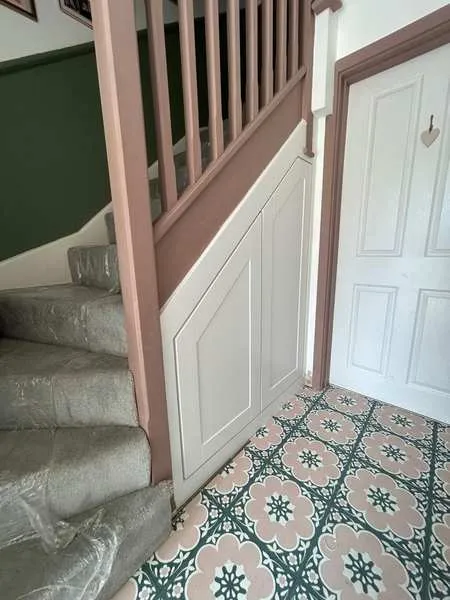
This staircase had an open alcove and nowhere to put anything. Two panelled push to open doors now close it off, scribed to the stringer and skirting over the herringbone floor.
Best picks
Scroll, swipe or use the arrows to move through them.
01 / 09
Four doors and a drawer stack, each front cut to the rake of the stair.
Rated 5.0 from 11 Google reviews · read them on Google
Work in progress
The same staircase through installation, from the cupboard that was there before to the finished run.
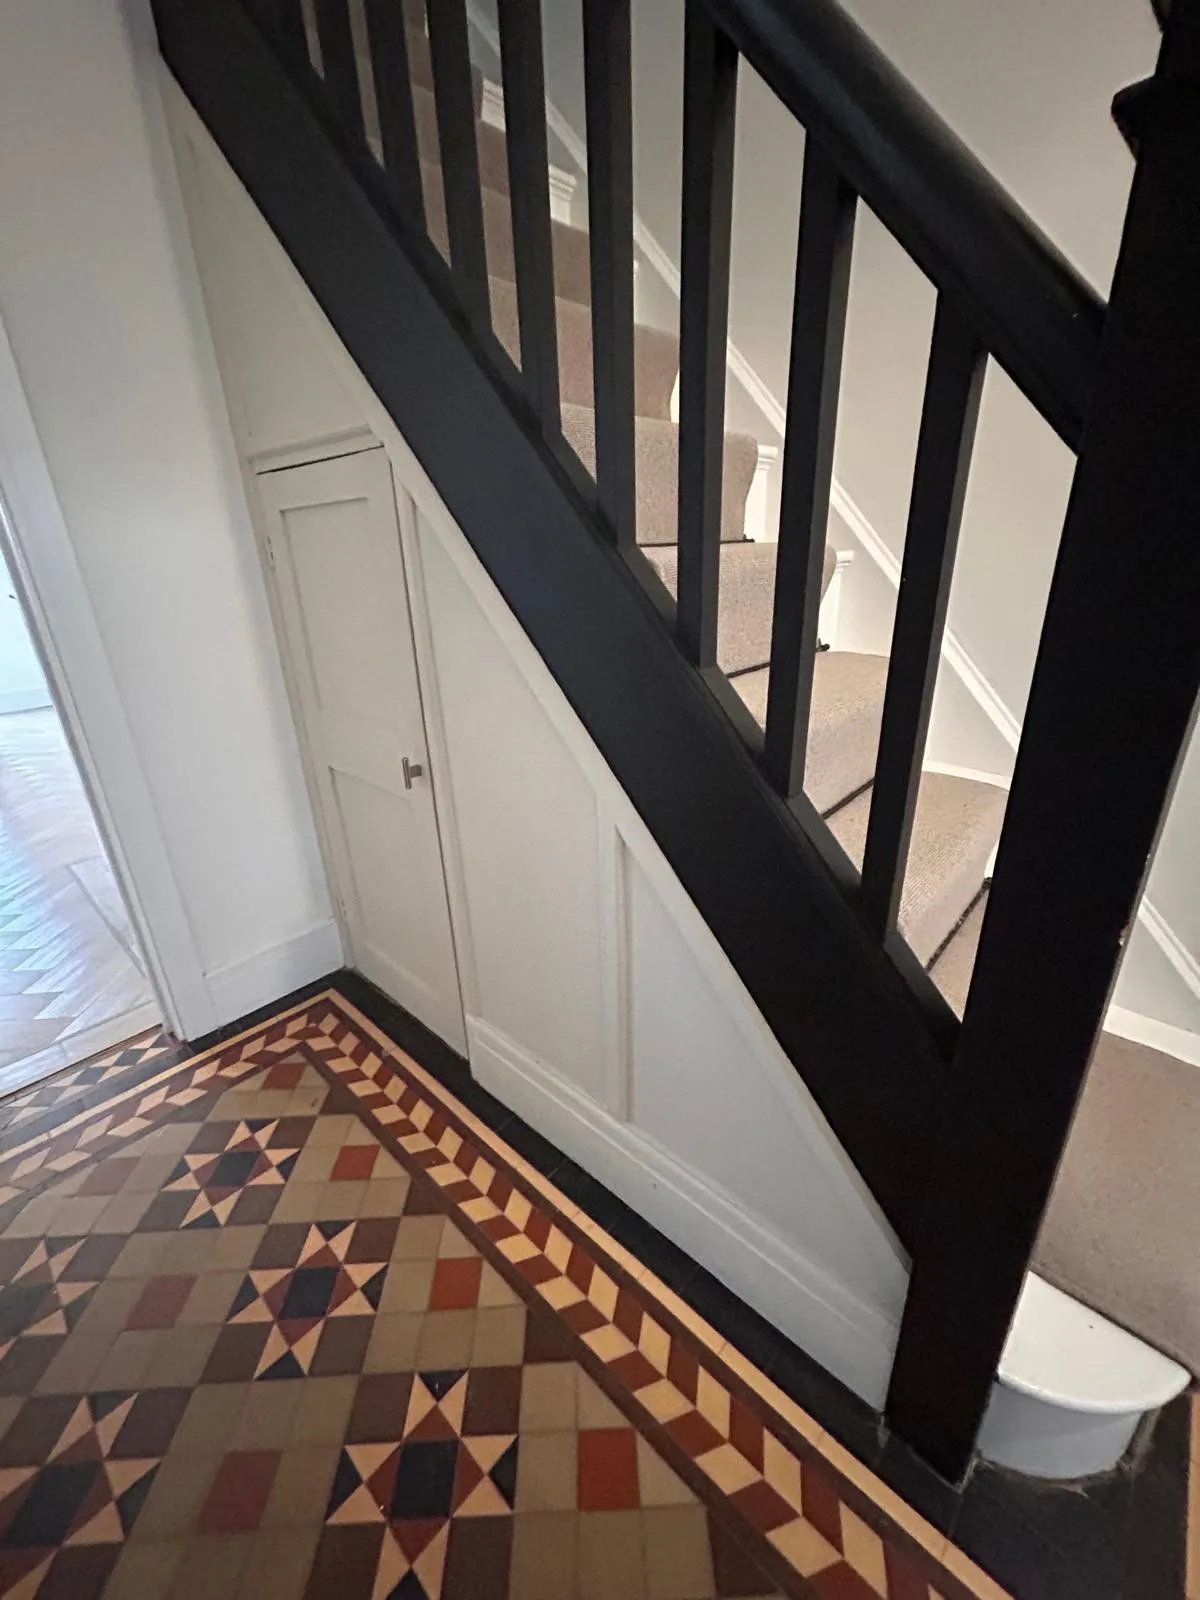
The original cupboard: one door, one handle and a deep space that was hard to use.
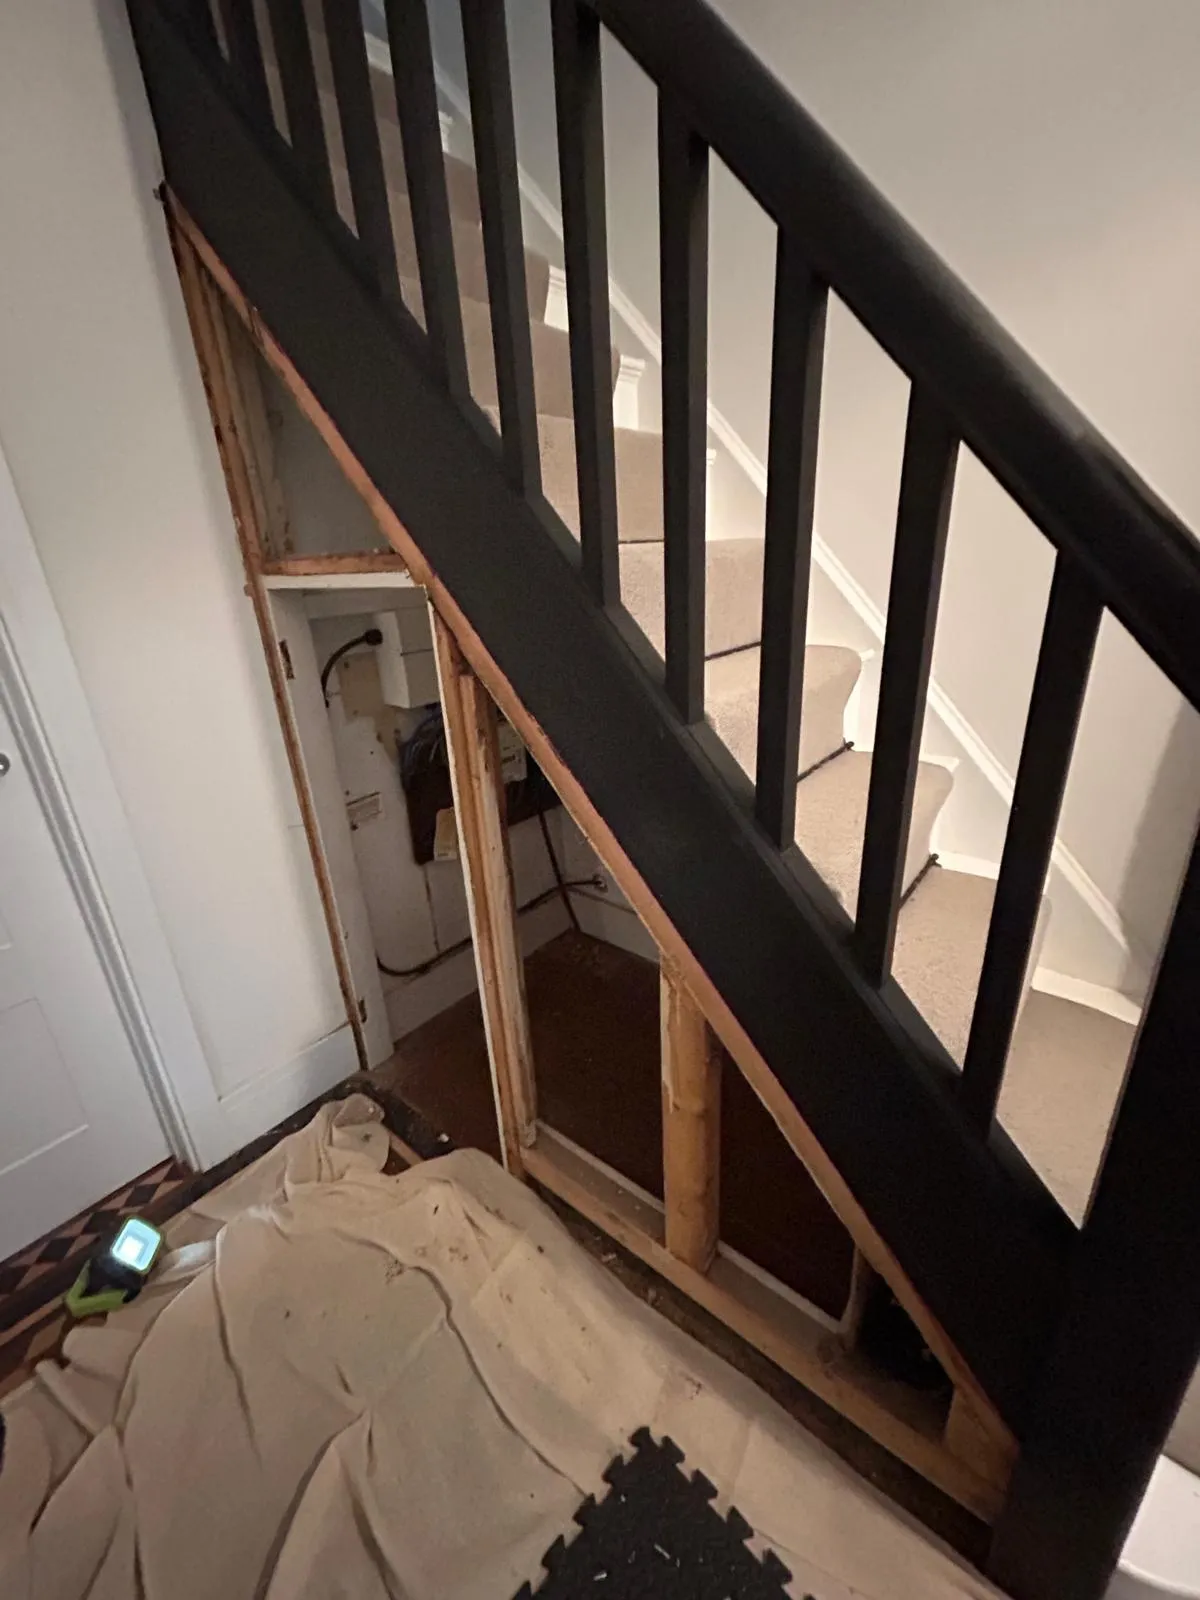
The old panelling comes off and the space is opened up, with the floor covered and the wiring checked.
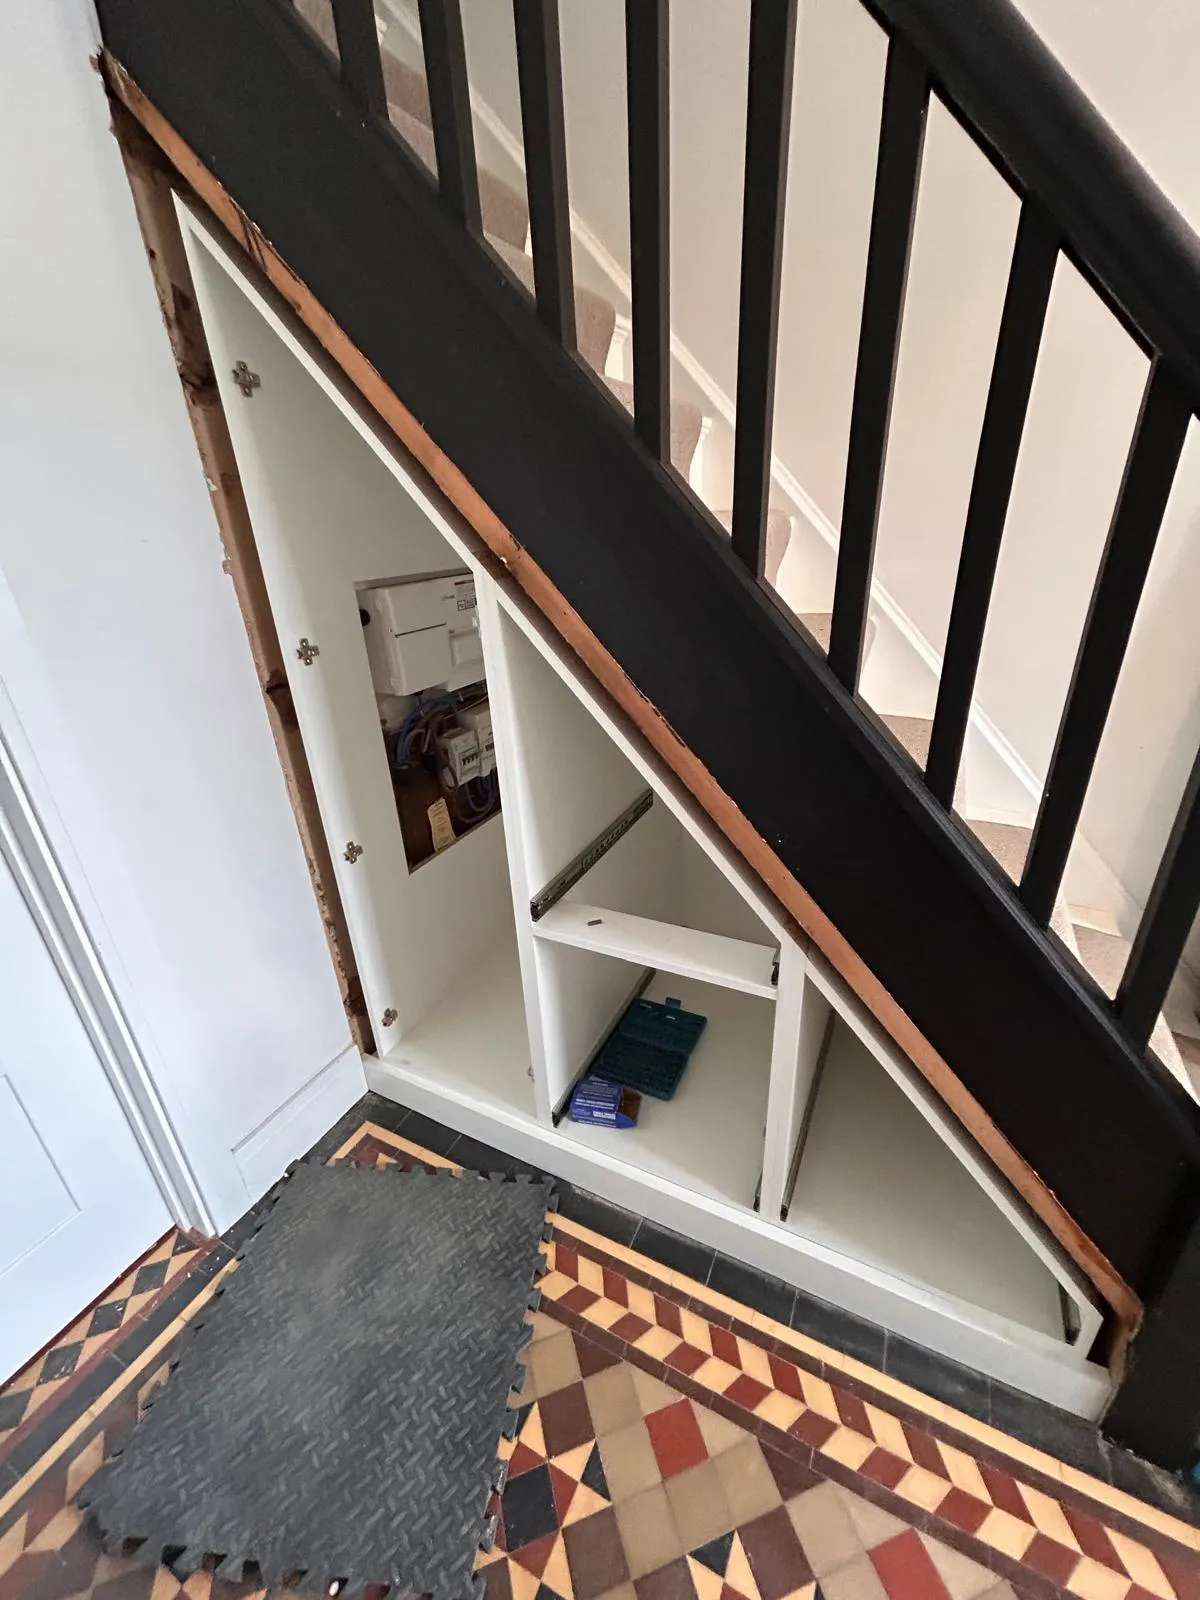
Full carcasses are levelled and fixed, with shelf bays and drawer runners ready. The meter keeps its own access.
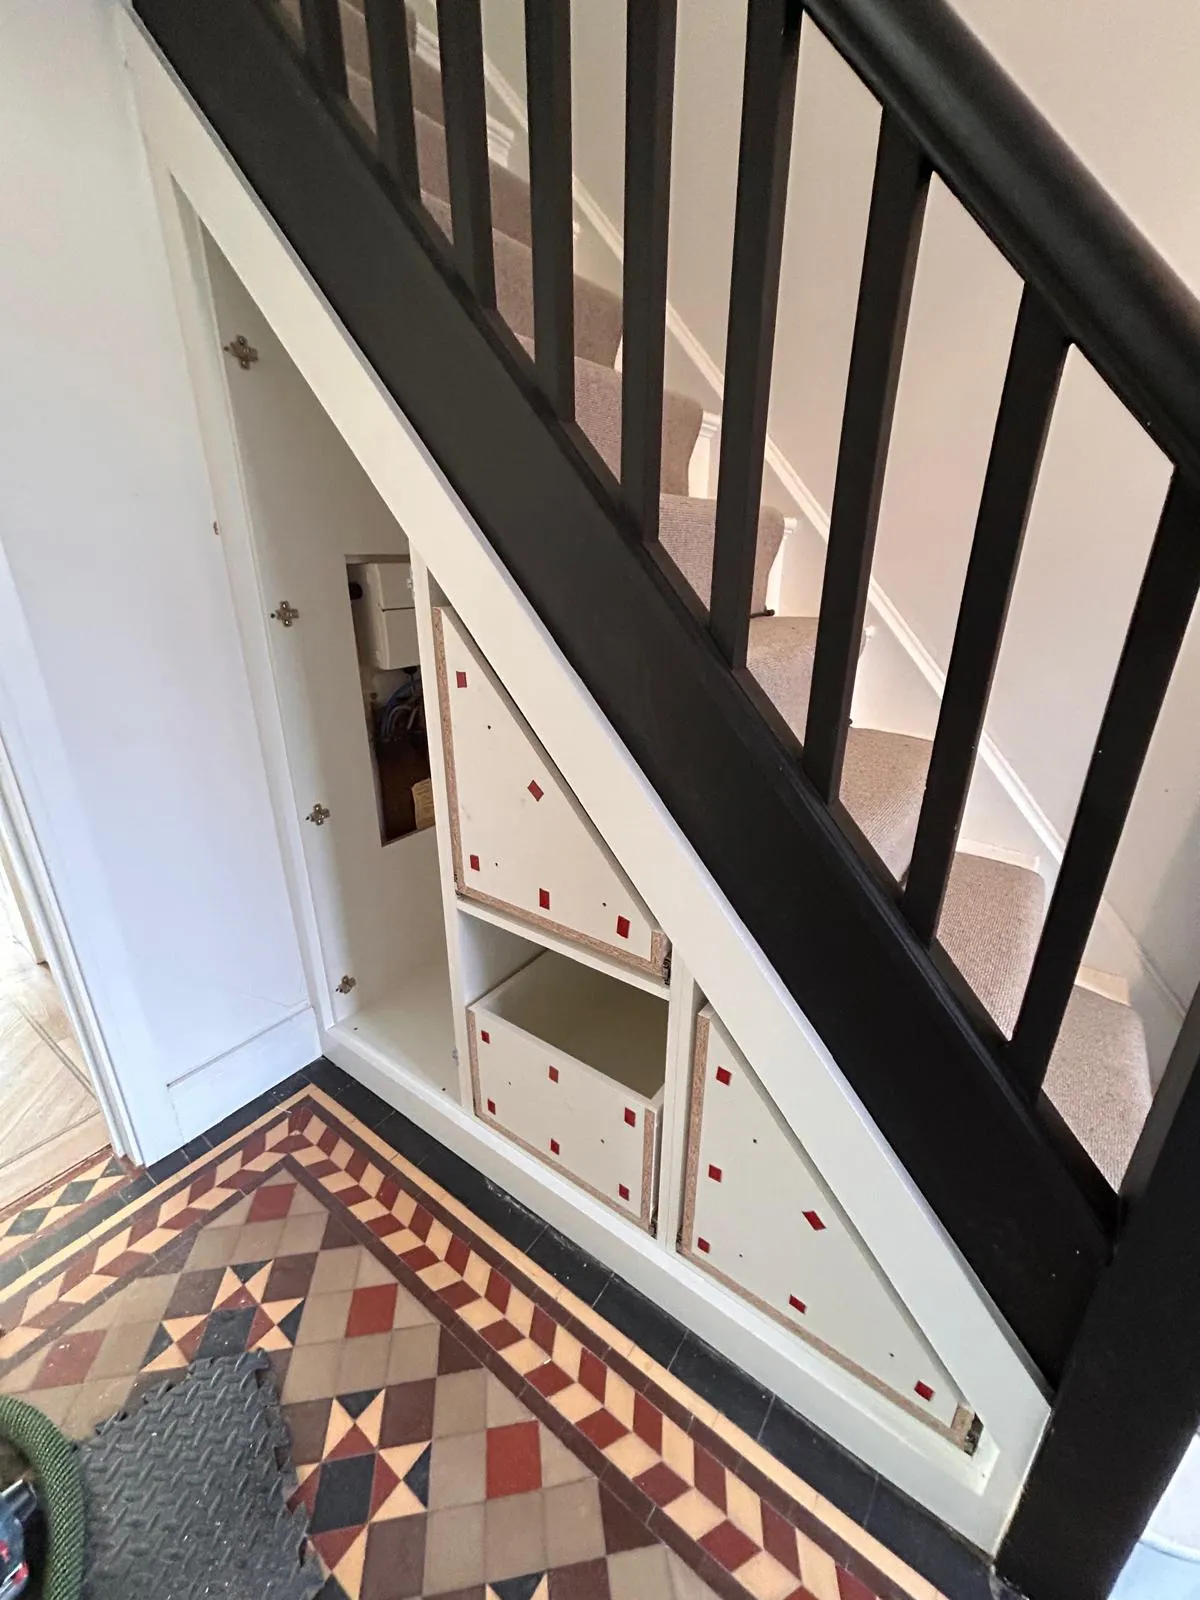
Doors and drawer boxes go on, still in their protective film while the gaps are aligned.
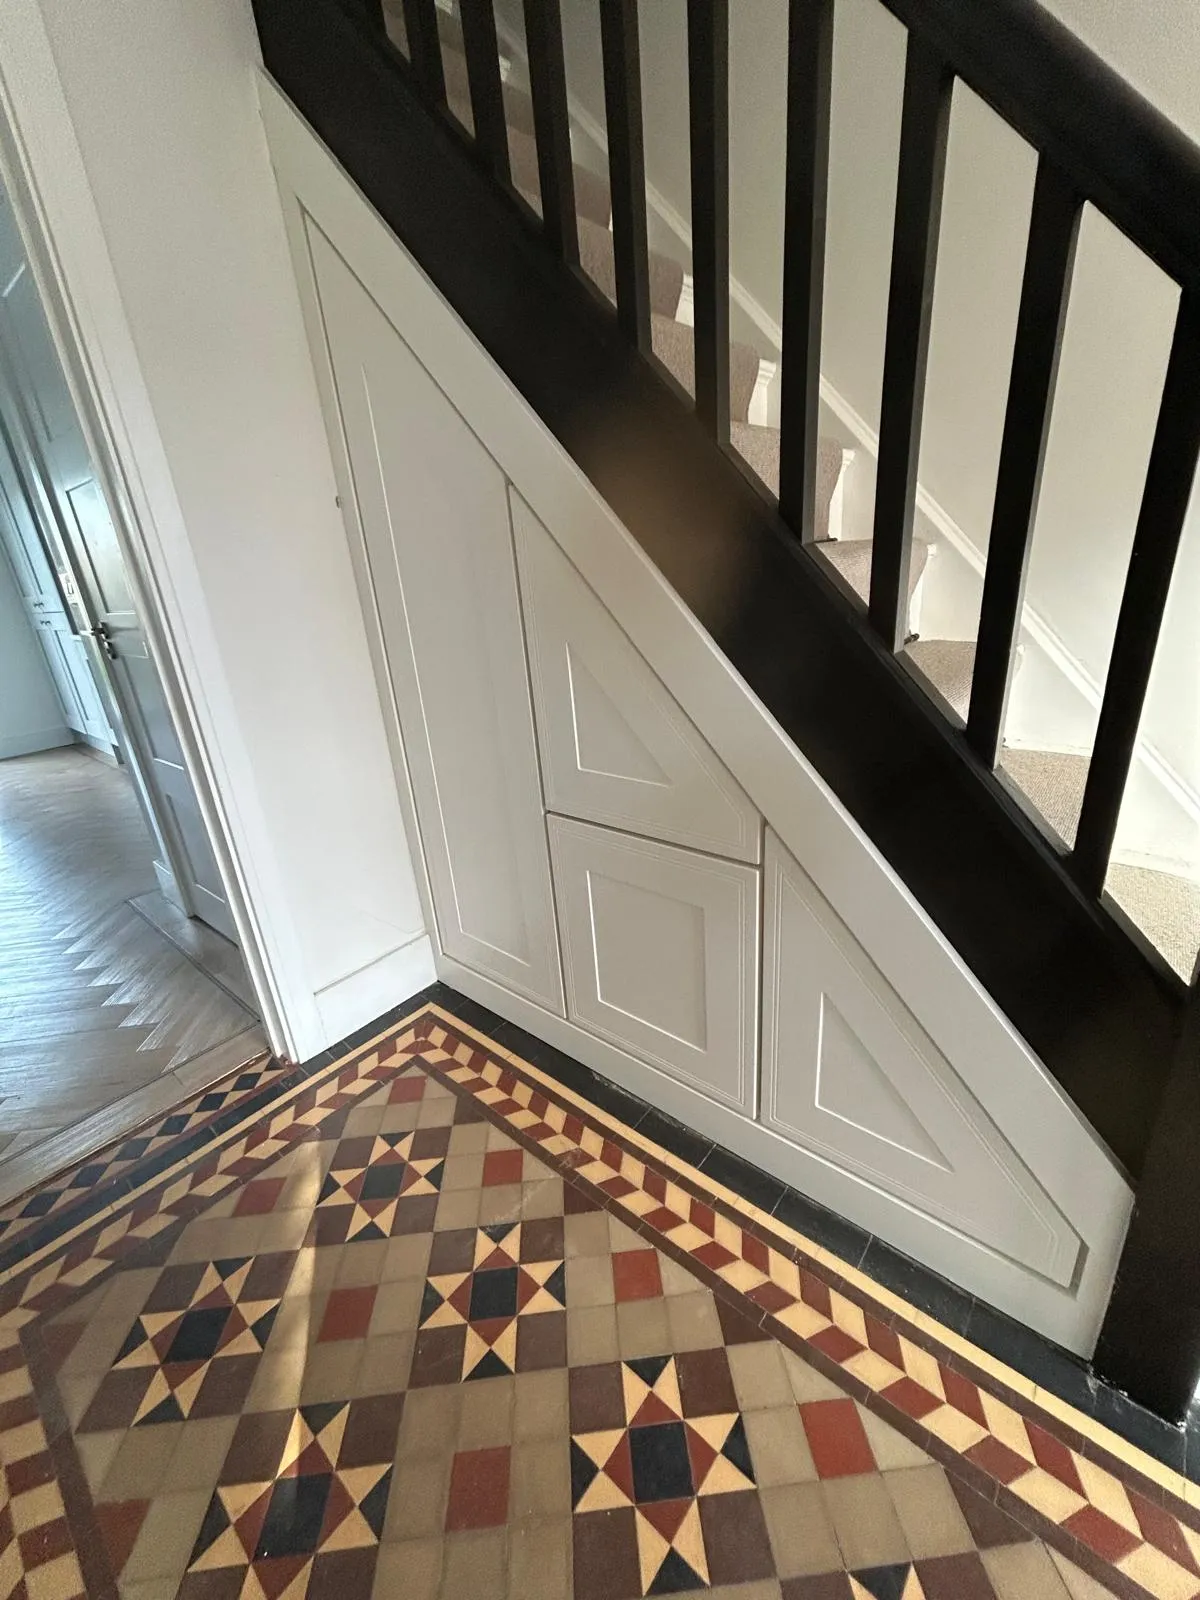
Painted panelled fronts that follow the staircase, push to open, over the original tiled floor.
Get your price
Choose your layout, door style and finish, and see your estimated price straight away.
Cookies and privacy
We use strictly necessary storage to run this site, protect the estimate form and remember your design as you build it. We set no advertising cookies and no analytics cookies. Read more in our cookie policy.
Your browser sends a Global Privacy Control signal, so optional categories are off unless you turn them on.
Strictly necessary
Security, the estimate form and remembering your design and your cookie choice. Always on.
Analytics
Would help us understand how the site is used. Not currently used; your choice is remembered for if that changes.
Marketing
Would allow marketing cookies. Not currently used; your choice is remembered for if that changes.